Search

Leave a Message

By providing your contact information to Carolinas Real Estate Partners, your personal information will be processed in accordance with Carolinas Real Estate Partners's Privacy Policy. By checking the box(es) below, you consent to receive communications regarding your real estate inquiries and related marketing and promotional updates in the manner selected by you. For SMS text messages, message frequency varies. Message and data rates may apply. You may opt out of receiving further communications from Carolinas Real Estate Partners at any time. To opt out of receiving SMS text messages, reply STOP to unsubscribe.

Thank you for your message. We will be in touch with you shortly.

901 Platinum Drive
901 Platinum Drive
901 Platinum Drive
901 Platinum Drive
901 Platinum Drive
901 Platinum Drive
901 Platinum Drive
901 Platinum Drive
901 Platinum Drive
901 Platinum Drive
901 Platinum Drive
901 Platinum Drive
901 Platinum Drive
901 Platinum Drive
901 Platinum Drive
901 Platinum Drive
901 Platinum Drive
901 Platinum Drive
901 Platinum Drive
901 Platinum Drive
901 Platinum Drive
901 Platinum Drive
901 Platinum Drive
901 Platinum Drive
901 Platinum Drive
901 Platinum Drive
901 Platinum Drive
901 Platinum Drive
901 Platinum Drive
901 Platinum Drive
901 Platinum Drive
901 Platinum Drive
901 Platinum Drive
901 Platinum Drive
901 Platinum Drive
901 Platinum Drive
901 Platinum Drive
901 Platinum Drive
901 Platinum Drive
901 Platinum Drive
901 Platinum Drive
901 Platinum Drive
901 Platinum Drive
901 Platinum Drive
901 Platinum Drive
901 Platinum Drive
SEE ALL PHOTOS
901 Platinum Drive
901 Platinum Drive
901 Platinum Drive
901 Platinum Drive
901 Platinum Drive
901 Platinum Drive
901 Platinum Drive
901 Platinum Drive
901 Platinum Drive
901 Platinum Drive
901 Platinum Drive
901 Platinum Drive
901 Platinum Drive
901 Platinum Drive
901 Platinum Drive
901 Platinum Drive
901 Platinum Drive
901 Platinum Drive
901 Platinum Drive
901 Platinum Drive
901 Platinum Drive
901 Platinum Drive
901 Platinum Drive
901 Platinum Drive
901 Platinum Drive
901 Platinum Drive
901 Platinum Drive
901 Platinum Drive
901 Platinum Drive
901 Platinum Drive
901 Platinum Drive
901 Platinum Drive
901 Platinum Drive
901 Platinum Drive
901 Platinum Drive
901 Platinum Drive
901 Platinum Drive
901 Platinum Drive
901 Platinum Drive
901 Platinum Drive
901 Platinum Drive
901 Platinum Drive
901 Platinum Drive
901 Platinum Drive
901 Platinum Drive
901 Platinum Drive
Courtesy of Assist2sell Buyers & Sellers 1st Choice LLC, Brandon Gafgen Listing Contact: [email protected] 
Sold

901 Platinum Drive

901 Platinum Drive, Fort Mill, SC 29708

$369,150
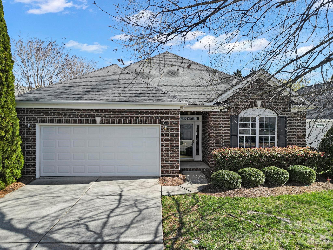
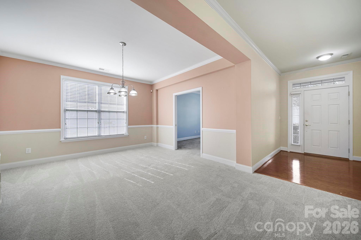
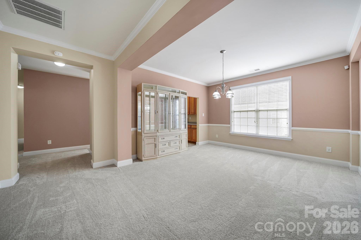
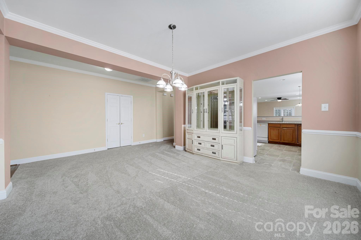
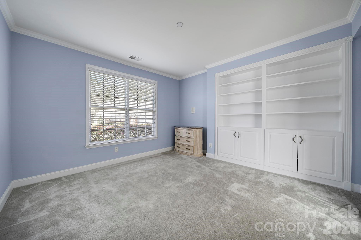
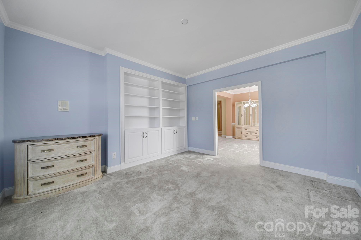
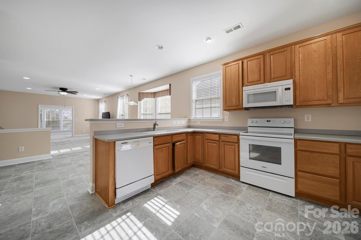
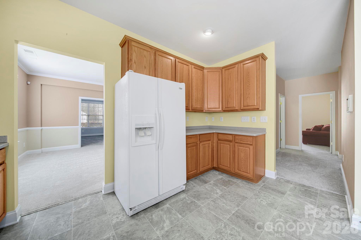
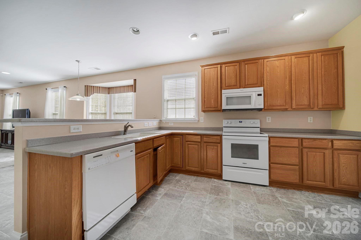
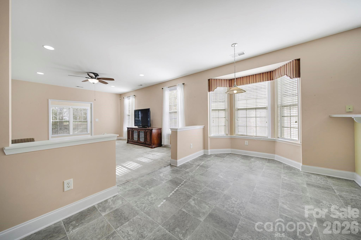
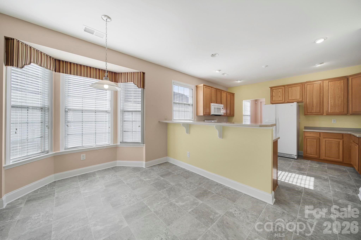
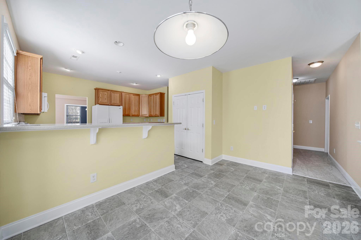
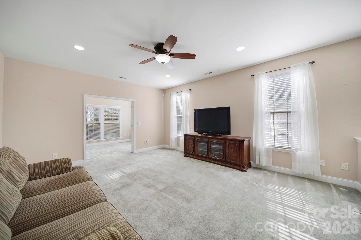
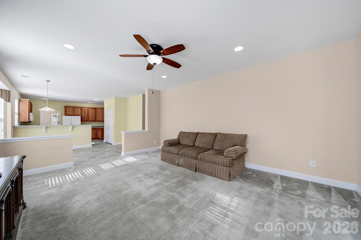
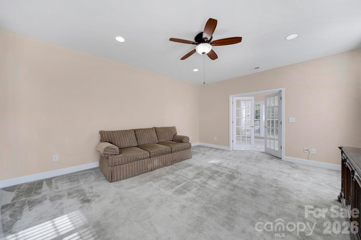
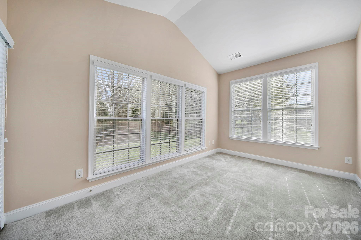
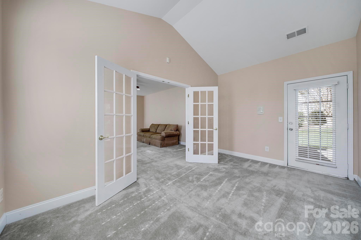
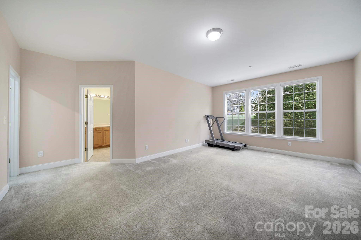
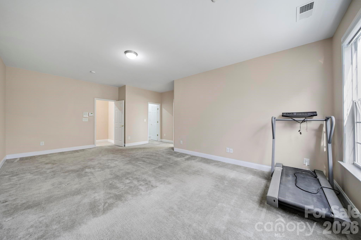
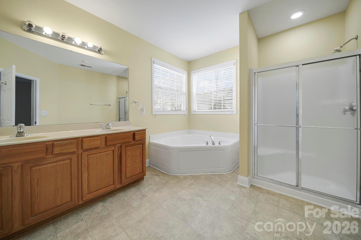
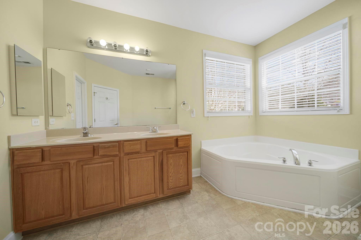
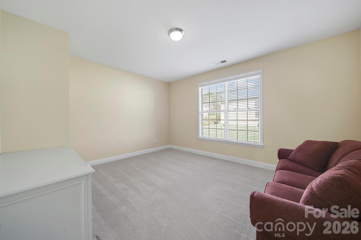
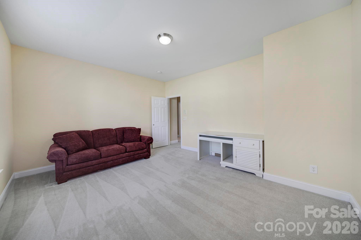
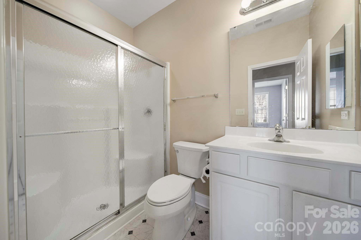
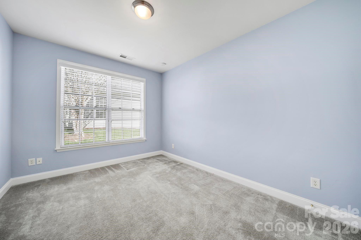
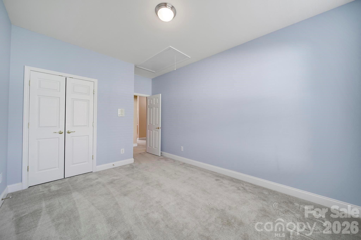
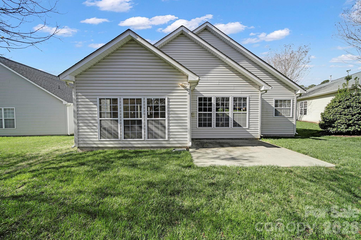
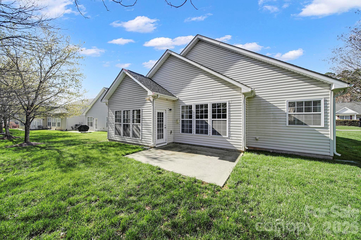
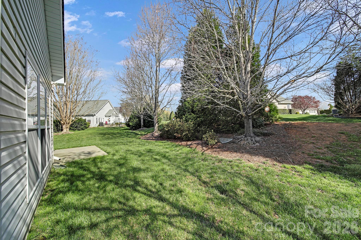
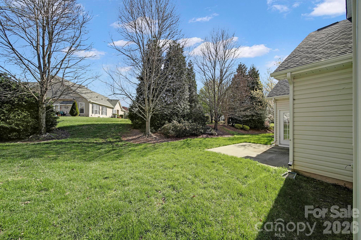
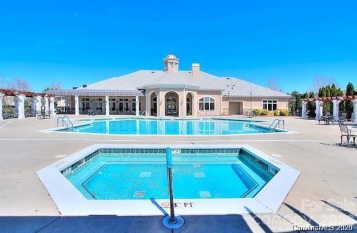
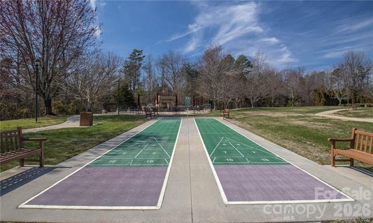
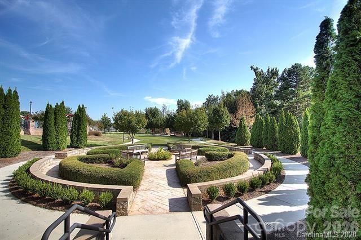
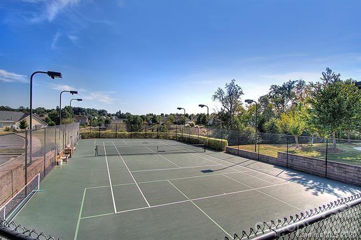
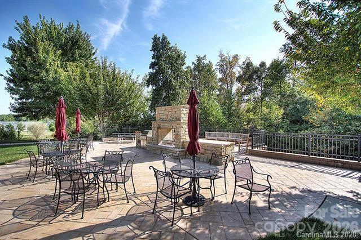
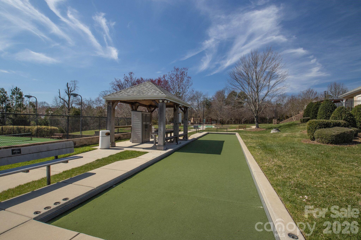
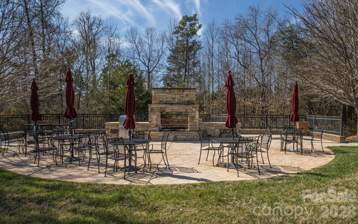
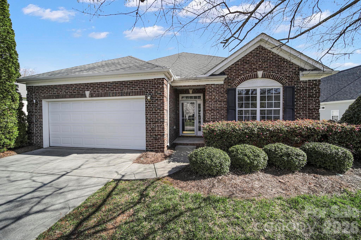
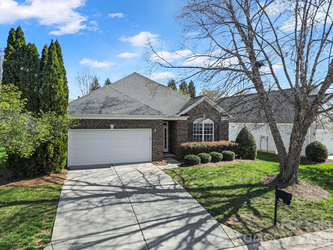
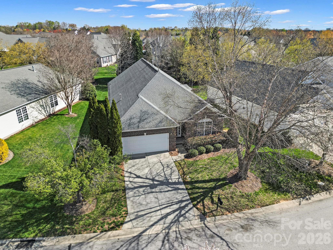
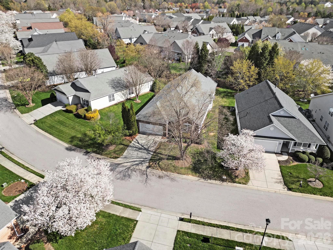
Welcome to easy living in one of the area's most sought-after active adult communities! Perfectly positioned in a prime location, this ranch-style home offers convenient access to top-rated schools, everyday amenities, shopping, and a wide variety of dining options--everything you need just minutes from your doorstep. Step inside to discover a spacious and thoughtfully designed layout that lives large, with generous living areas perfect for both relaxing and entertaining. The open-concept design creates a seamless flow, while numerous windows fill the home with natural light. The kitchen offers ample cabinetry and workspace, making it ideal for hosting or enjoying quiet nights in. The expansive primary suite provides a peaceful retreat, complemented by additional flexible space perfect for guests, a home office, or hobbies. With its single-level living and low-maintenance lifestyle, this home is designed for comfort, convenience, and ease. Enjoy all the perks of an active adult community, including social activities, walking paths, and amenities, all while being close to everything the area has to offer. This is the perfect blend of location, lifestyle, and space--don't miss your opportunity to call it home!

3
beds

2
baths

2,609 Sq.Ft. LIVING AREA

7,840.8 Sq.Ft. lot

Tiffany Schnur

Tiffany Schnur

Features & Amenities

Interior

  • total bedrooms3
  • Total bathrooms2
  • full bathrooms2
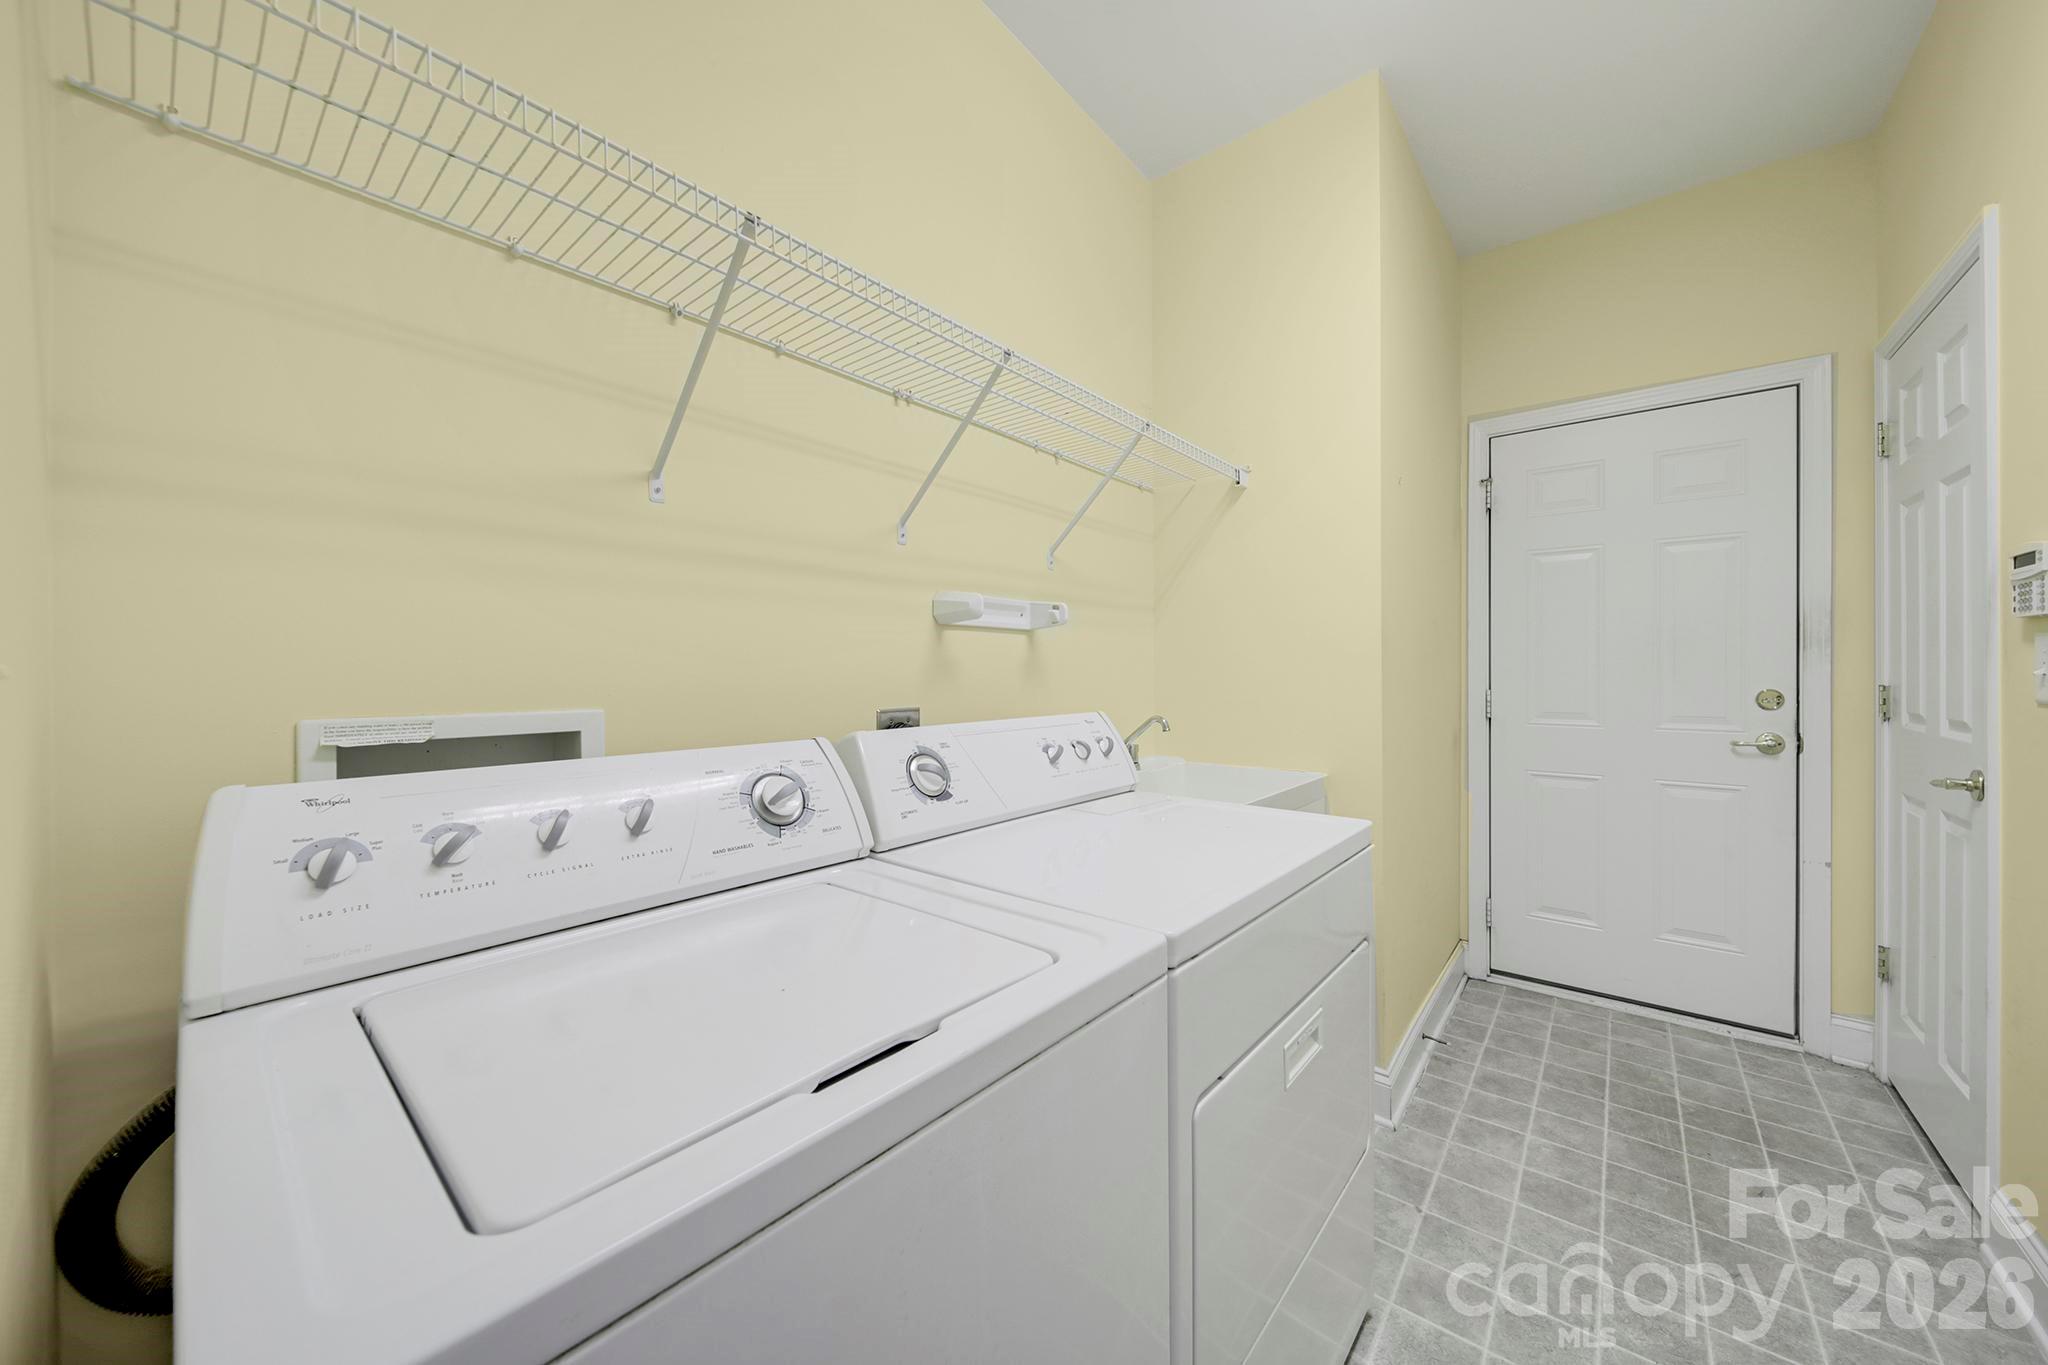
  • Laundry room Electric Dryer Hookup, In Hall, Inside, Laundry Room, Main Level, Washer Hookup
  • Flooring Carpet, Vinyl, Wood
  • APPLIANCES Dishwasher, Disposal, Electric Range, Gas Water Heater, Microwave, Refrigerator with Ice Maker, Washer/Dryer
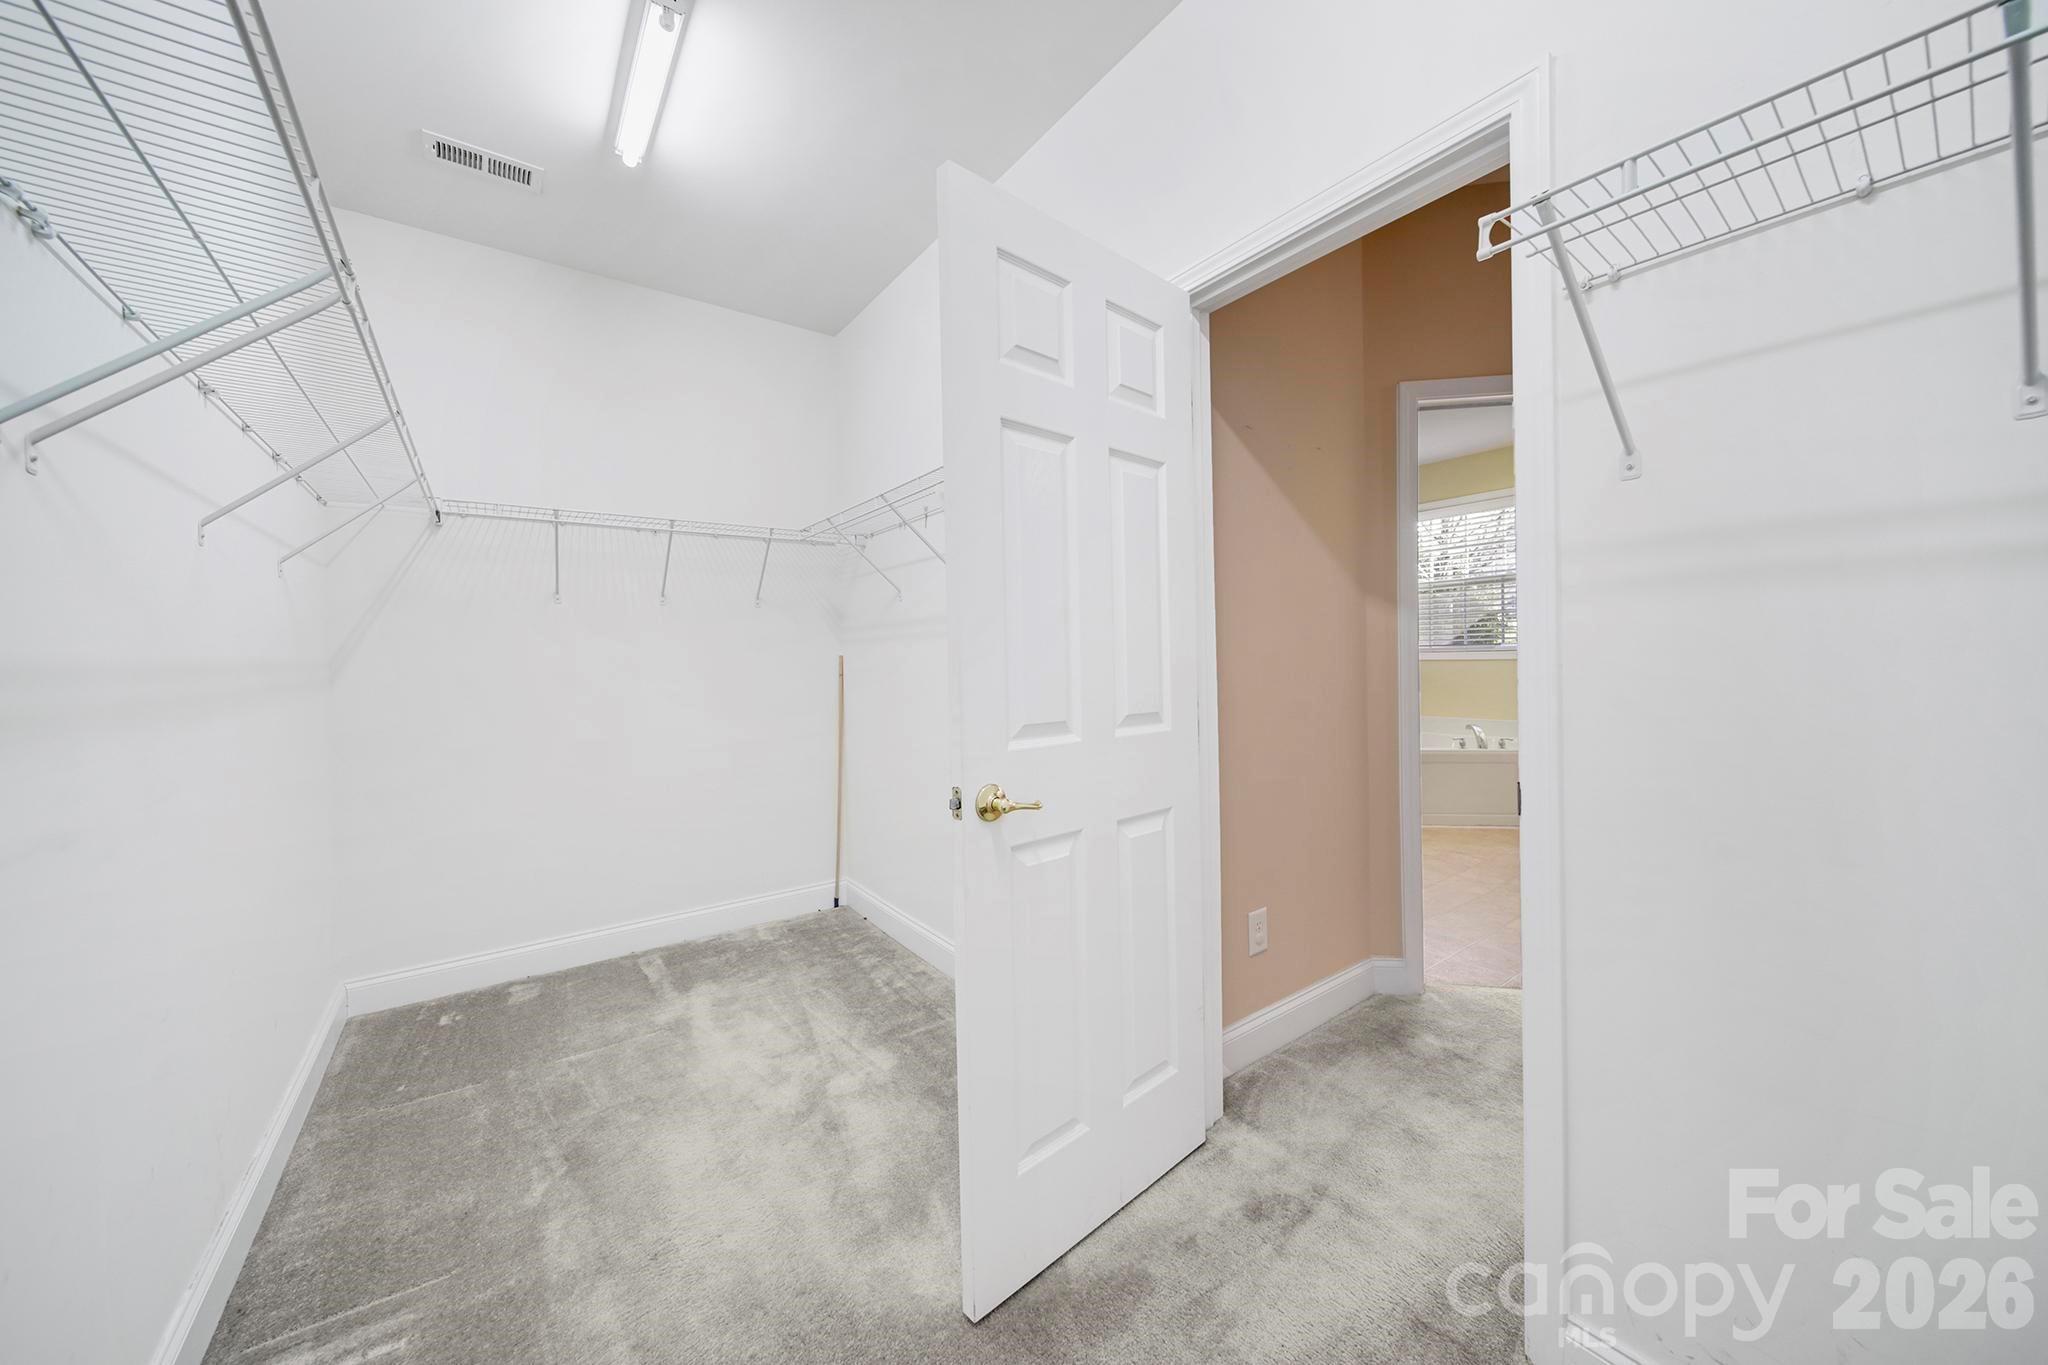
  • other interior Features Attic Stairs Pulldown, Breakfast Bar, Cable Prewire, Garden Tub, Open Floorplan, Pantry, Walk-In Closet(s)

Area & Lot

  • Status Sold
  • Living Area2,609 Sq.Ft.
  • Lot Area7,840.8 Sq.Ft.
  • MLS® ID4359752
  • TypeResidential
  • YEAR BUILT2006
  • NeighborhoodFort Mill
  • Architecture StylesRanch
  • Elementary SchoolPleasant Knoll
  • Middle SchoolPleasant Knoll
  • High SchoolFort Mill

Exterior

  • STORIES1
  • Garage Space2.0
  • water SourceCounty Water
  • utilitiesCable Available, Electricity Connected, Natural Gas
  • lot featuresLevel, Wooded
  • parkingDriveway, Attached Garage, Garage Door Opener, Garage Faces Front
  • HEAT TYPEForced Air, Natural Gas
  • AIR CONDITIONINGCeiling Fan(s), Central Air, Electric
  • sewerCounty Sewer
  • SubstructureSlab
  • other exterior FeaturesIn-Ground Irrigation, Lawn Maintenance

Financial

  • Sales Price$369,150
  • HOA $690/3 mos

Fort Mill

Explore

Every Journey Starts With a Conversation — Let’s Talk

Your real estate journey deserves a partner who puts you first. At Carolinas Real Estate Partners, we believe in building relationships, not just closing deals. As one of Carolinas top-producing teams, we have the skills, connections, and market insight to ensure a seamless experience.

Follow Us on Instagram