Search
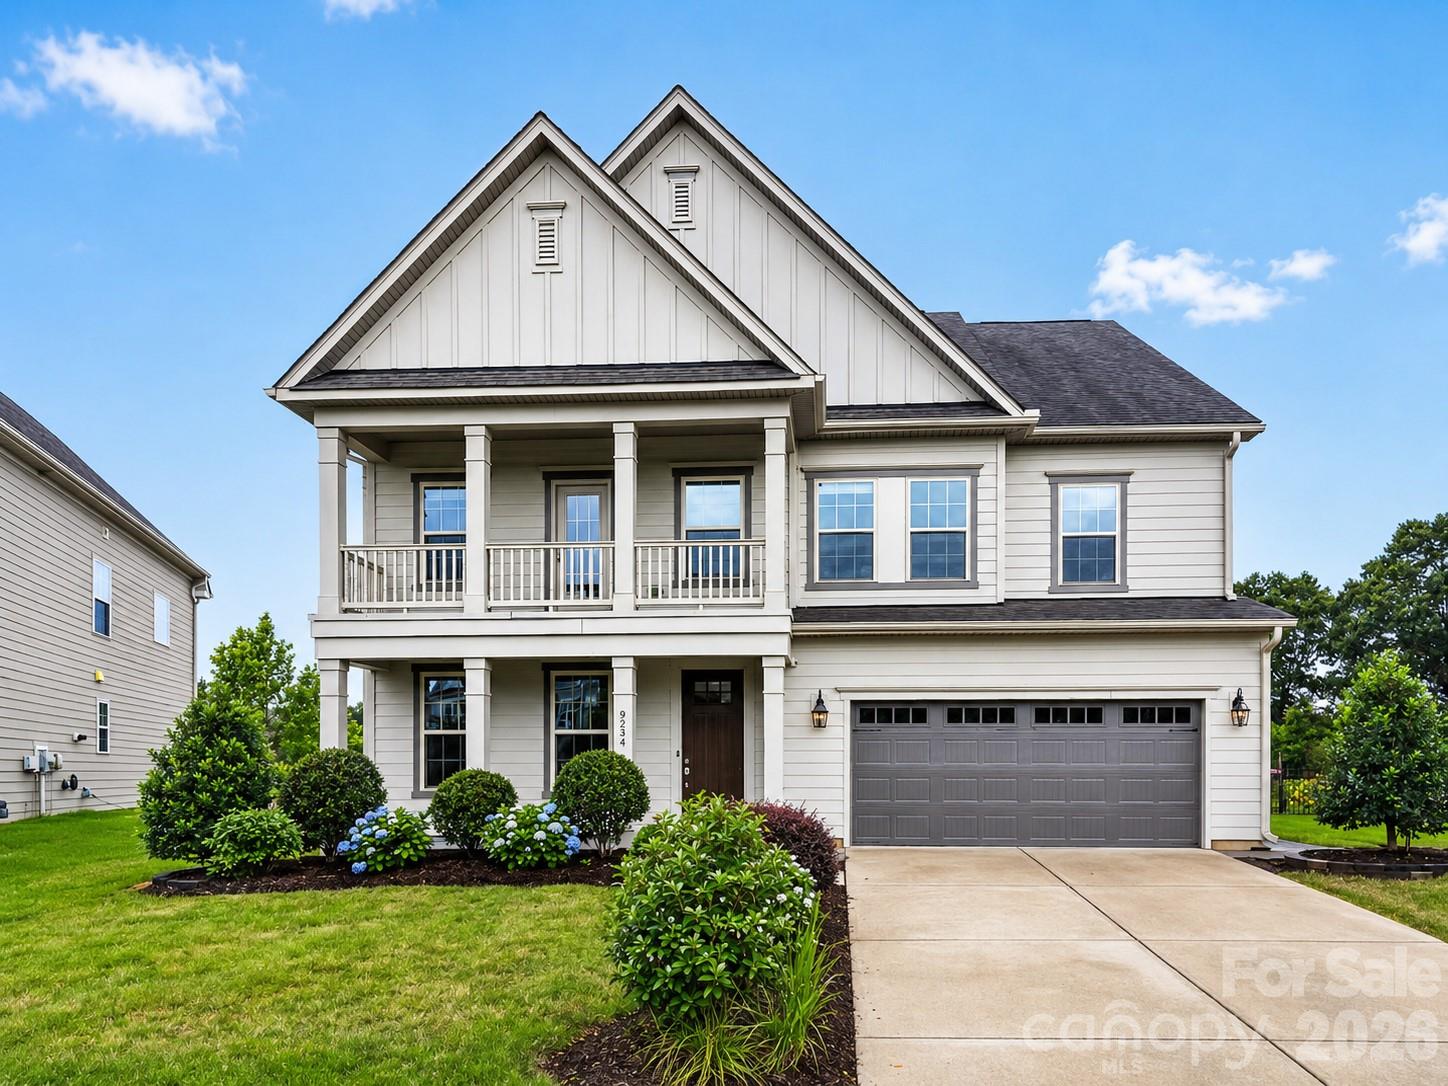
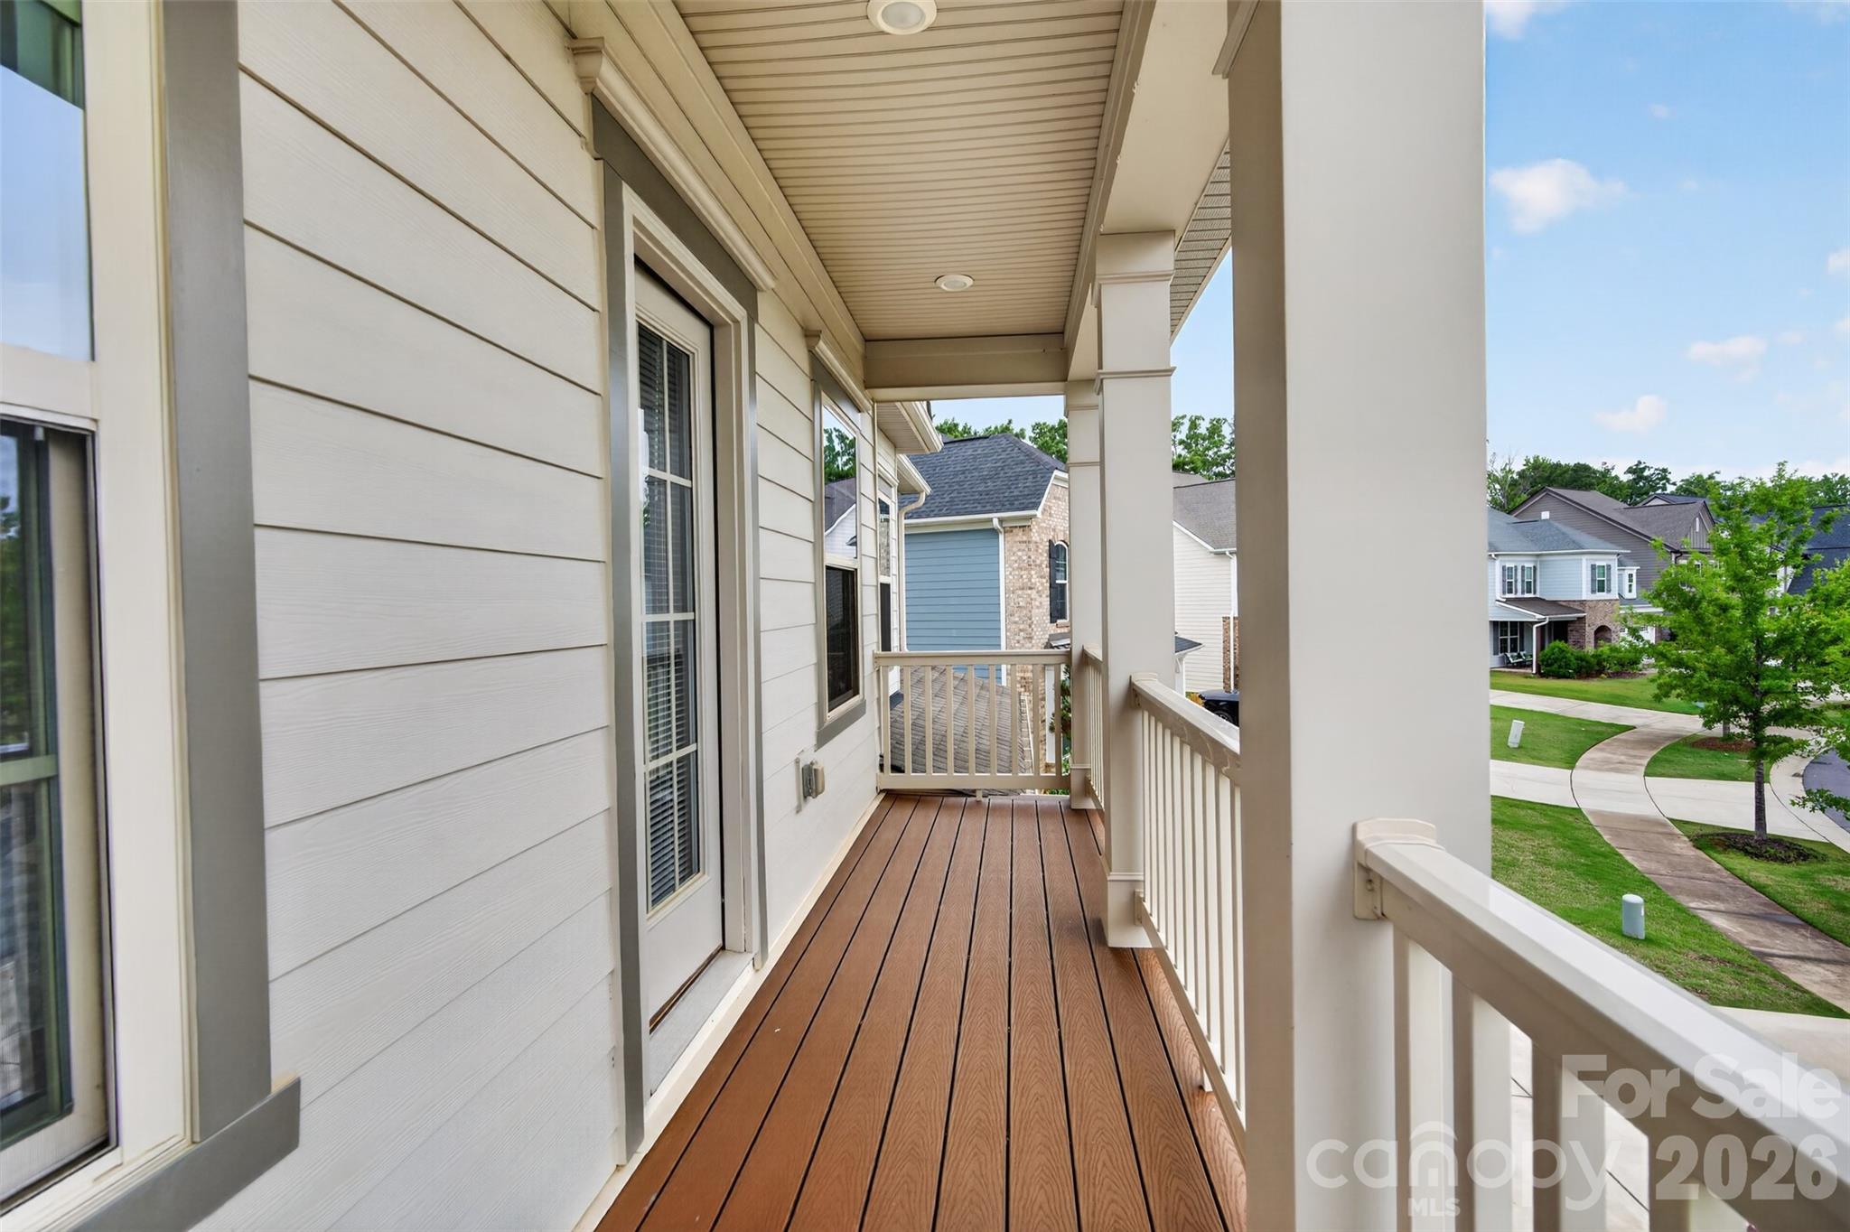
Two-story white house with a front balcony, landscaped shrubs, and a double garage.
8224 Cornhill Avenue
SEE ALL PHOTOS
Two-story white house with a front balcony, landscaped shrubs, and a double garage.
8224 Cornhill Avenue
Courtesy of Red Bricks Realty LLC, Srikant Bodha Listing Contact: [email protected] 
Buyer Represented

8224 Cornhill Avenue

8224 Cornhill Avenue, Charlotte, NC 28277

$1,108,000
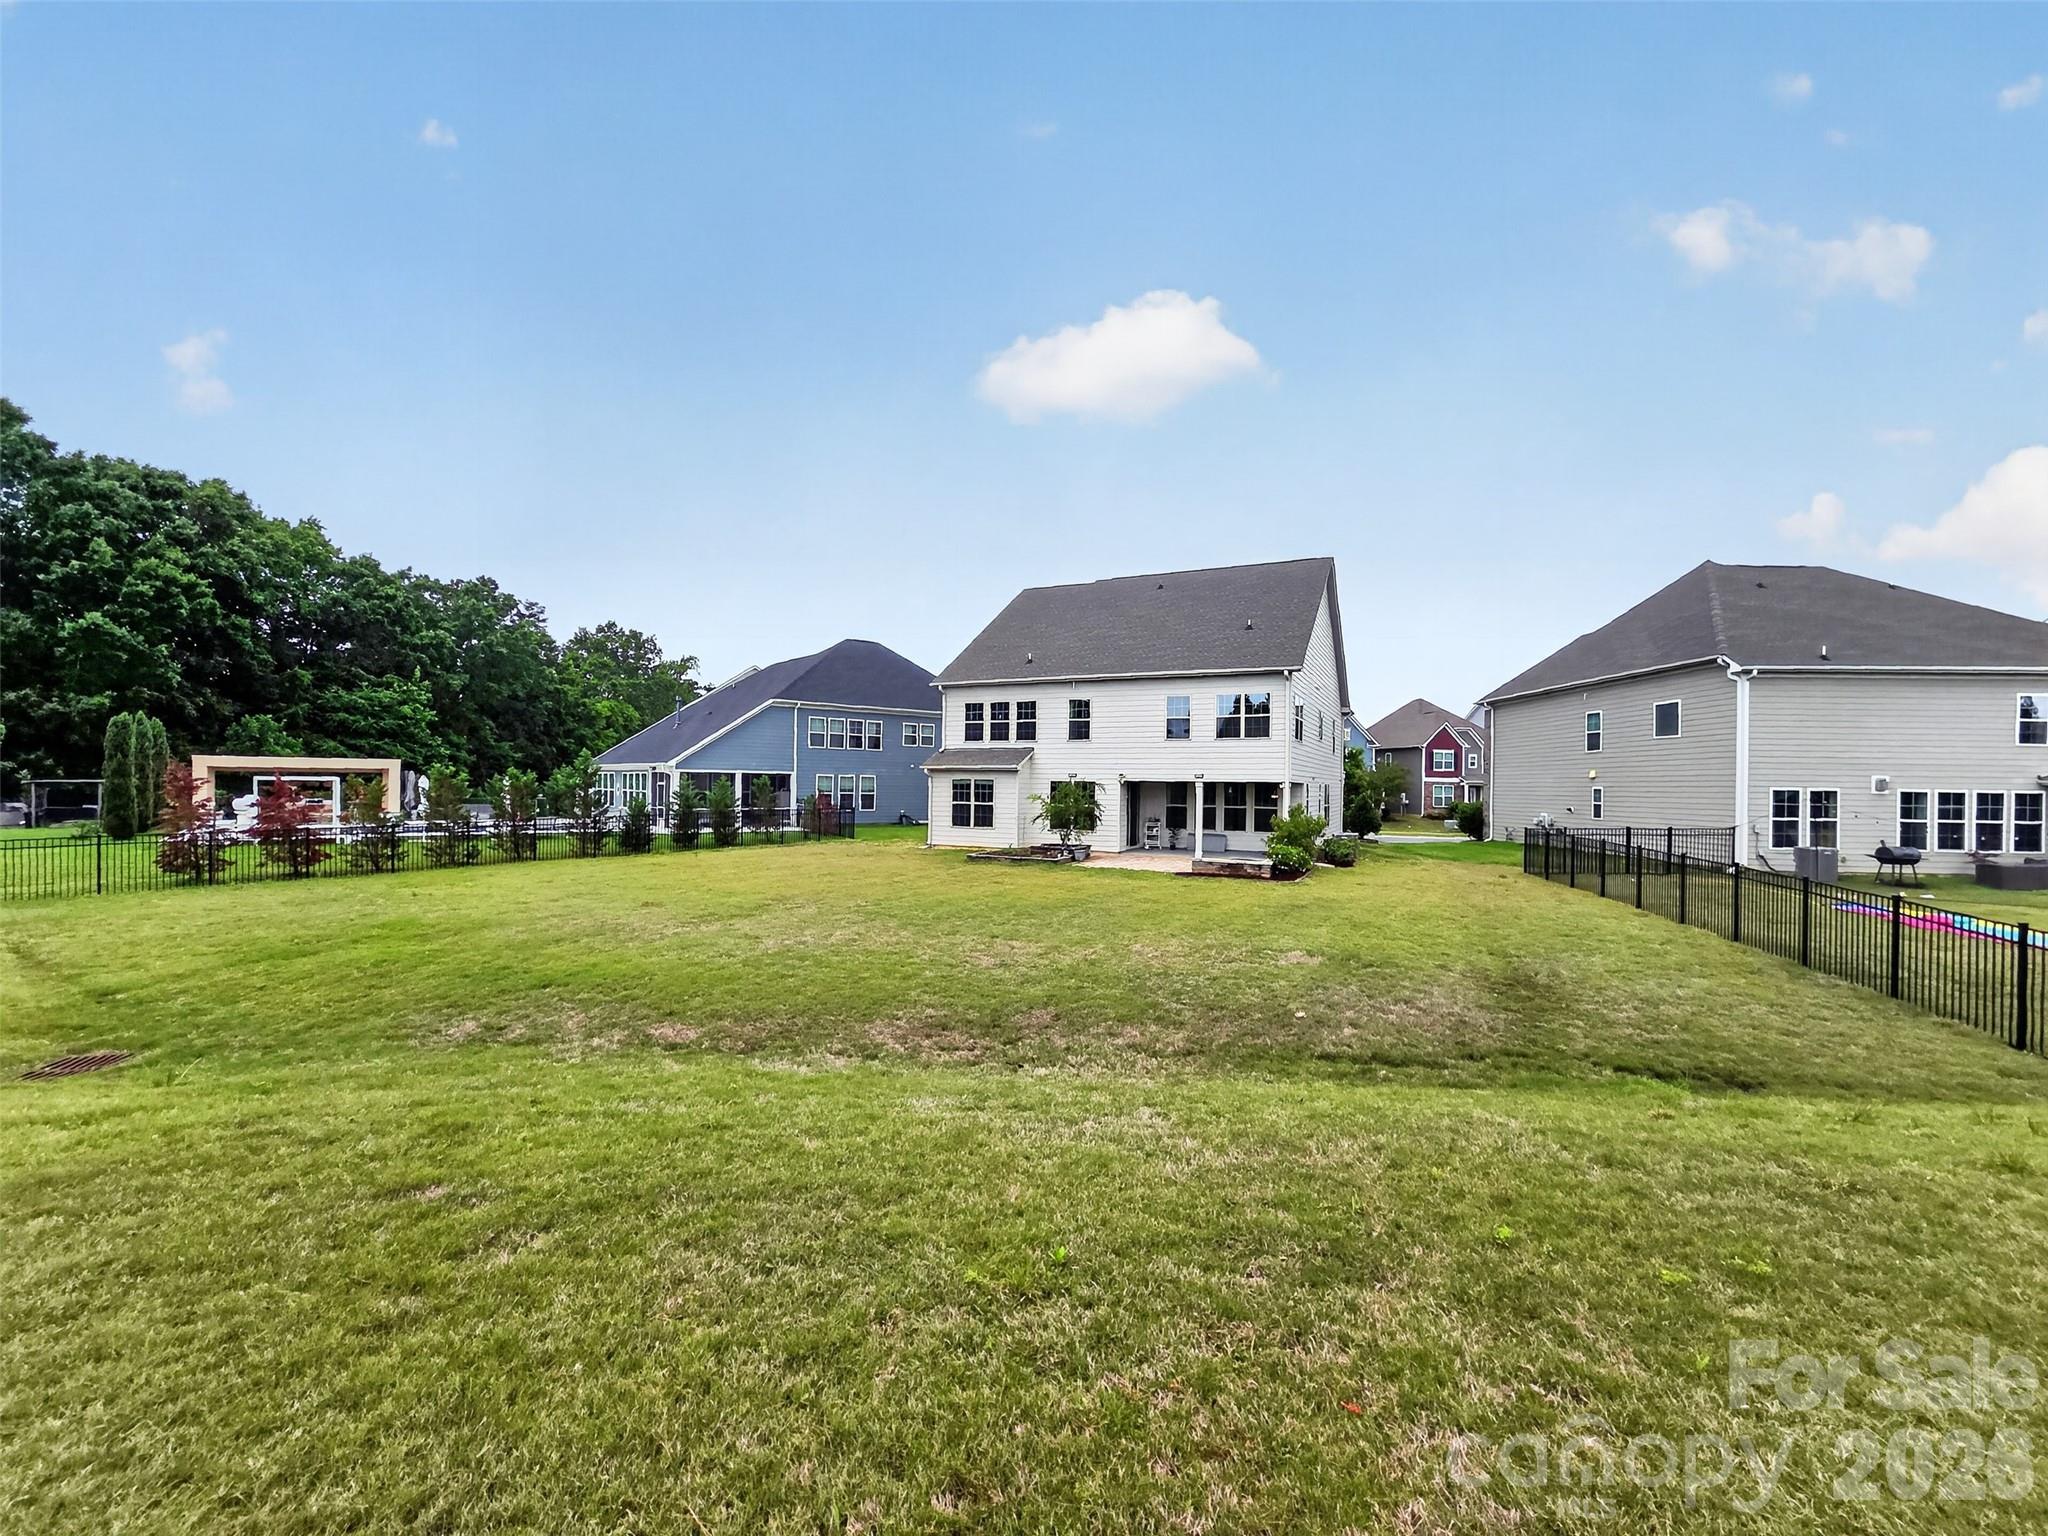
Welcome to this beautifully maintained and spacious South Charlotte residence offering the perfect blend of luxury, functionality, and convenience. Situated on a rare 0.49-acre homesite -- one of the largest lots in the neighborhood -- this exceptional home is located within the highly sought-after Ardrey Kell school district and just minutes from Rea Farms, Waverly, shopping, dining, and I-485.

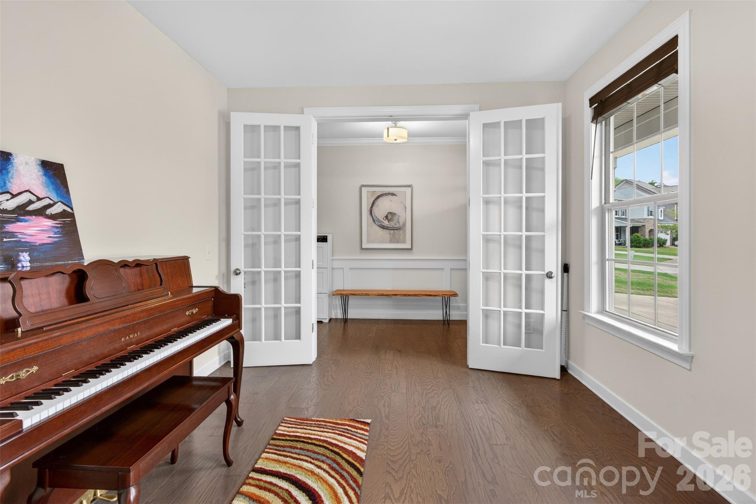
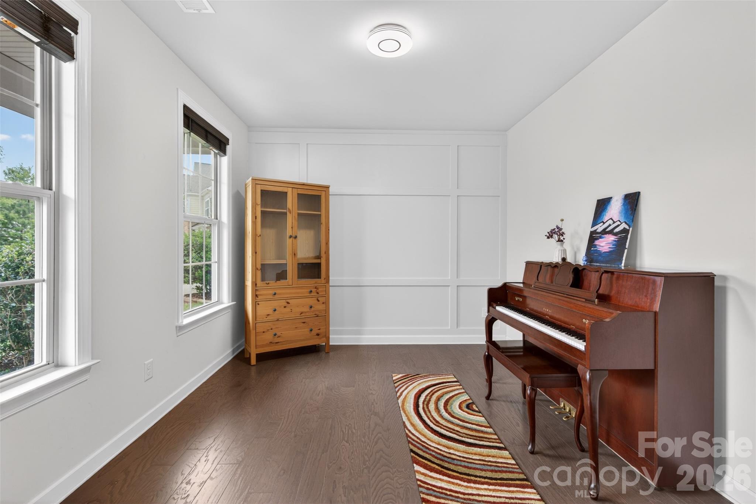
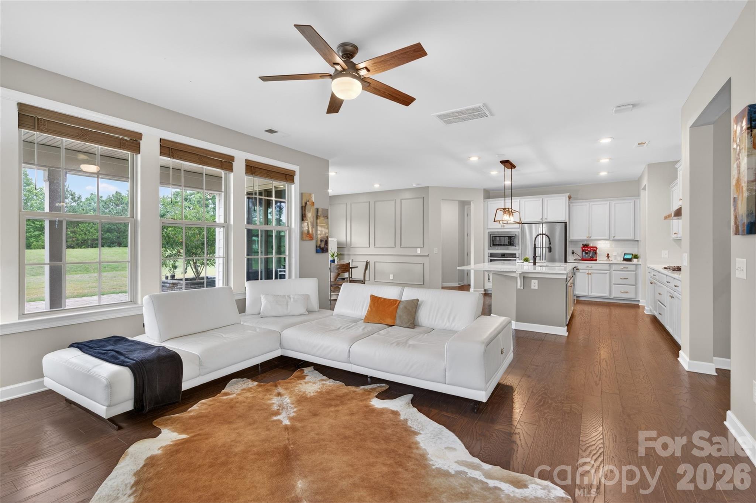
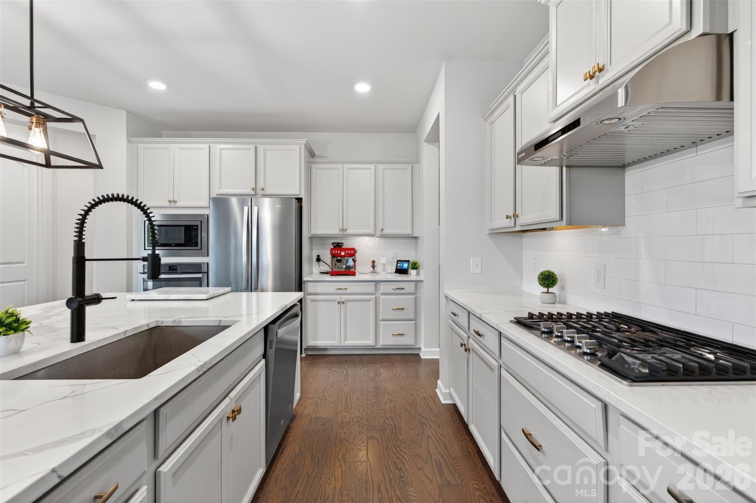
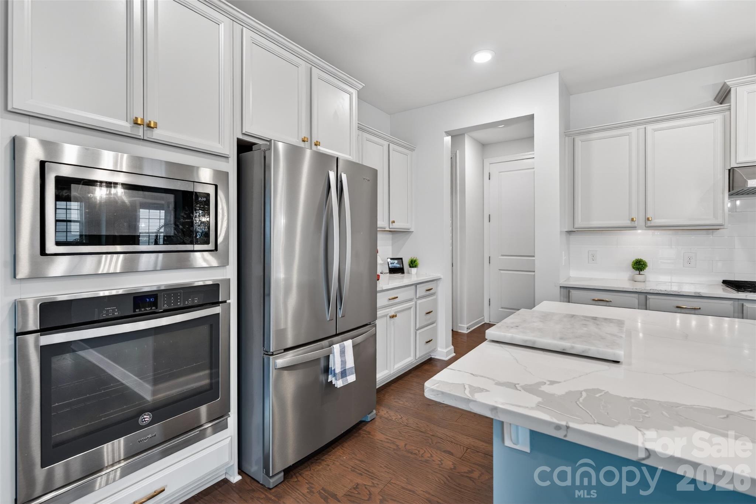
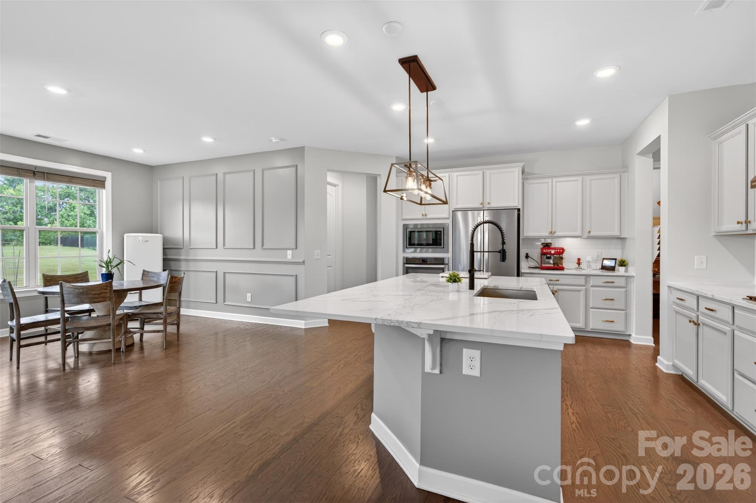
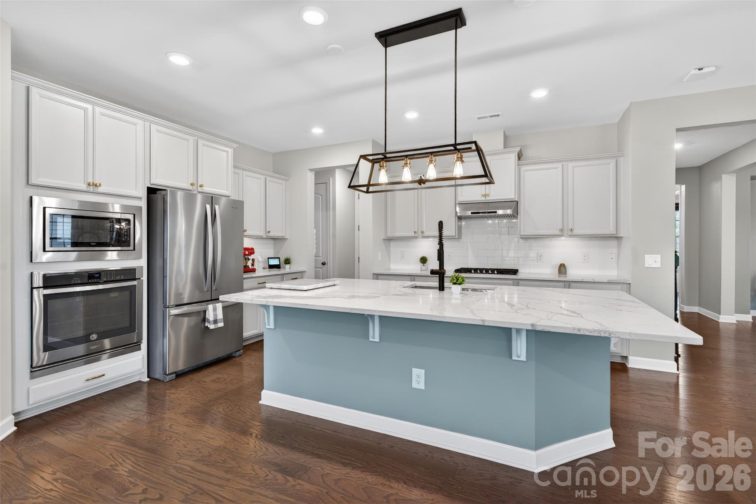
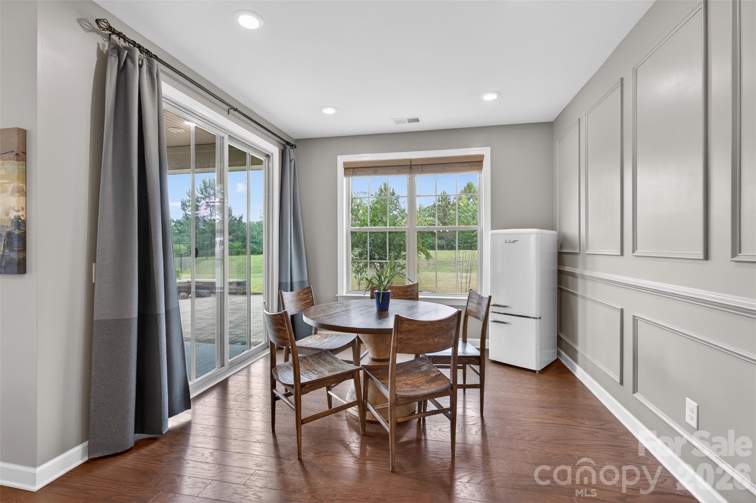
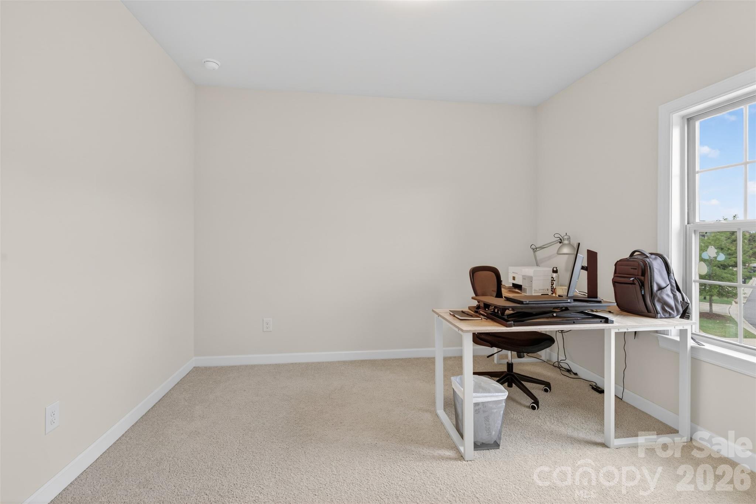
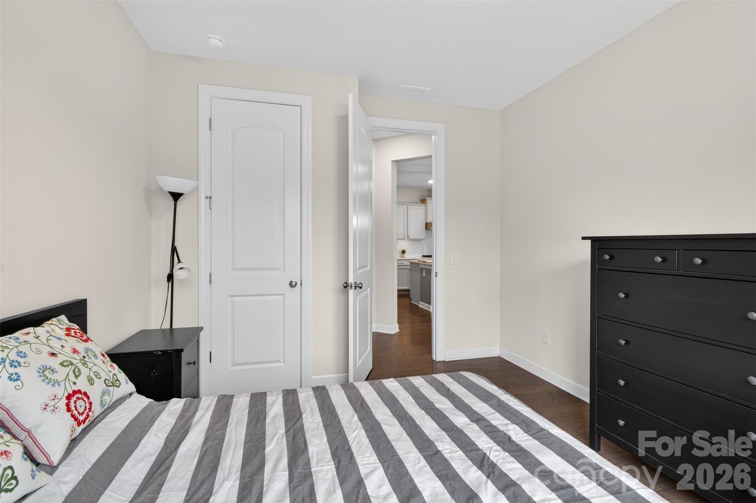
Designed for both everyday living and entertaining, the main level features a bright open floor plan with abundant natural light, a private guest suite with full bath, dedicated study/flex room, formal dining room, spacious great room, and a sun-filled breakfast area. The gourmet kitchen is the centerpiece of the home, showcasing massive premium quartz countertops, oversized island, stainless steel appliances, abundant cabinetry, and generous gathering space ideal for entertaining.

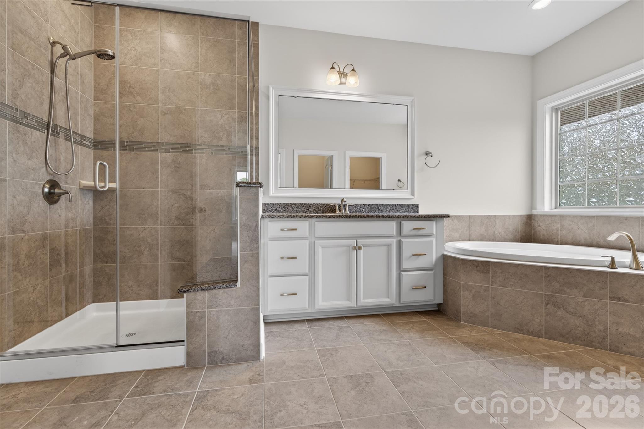
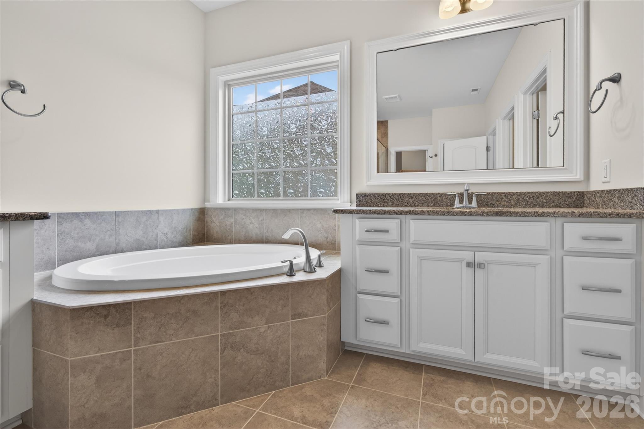
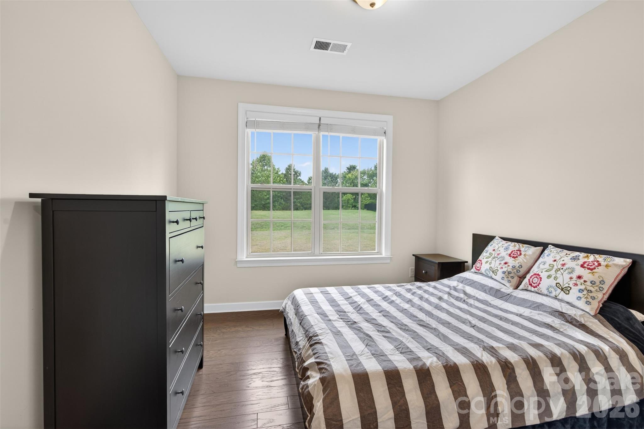
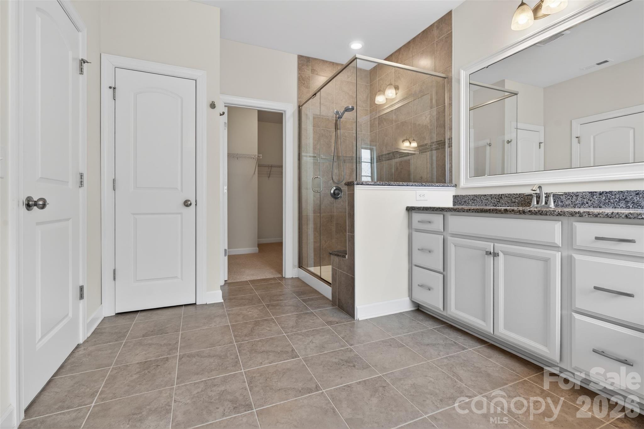
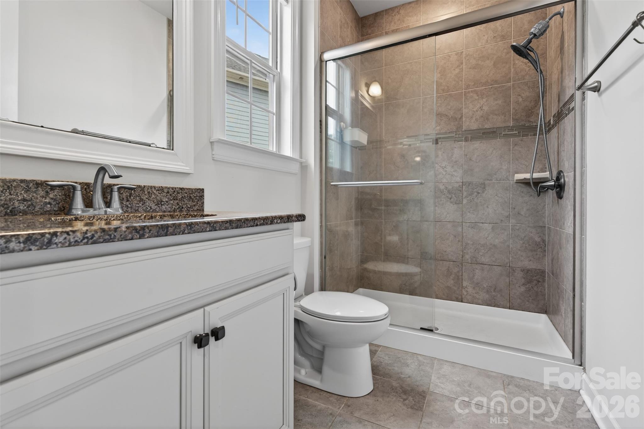
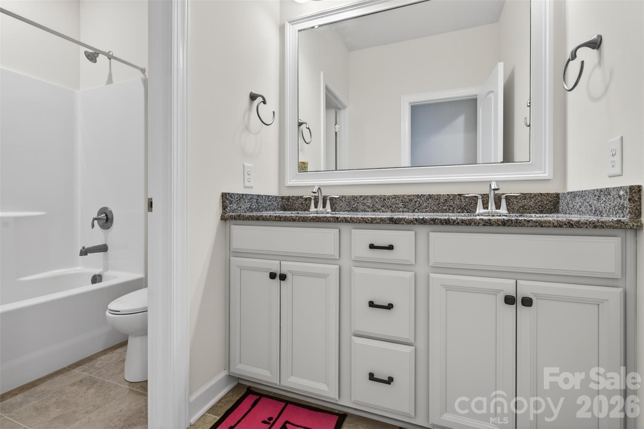
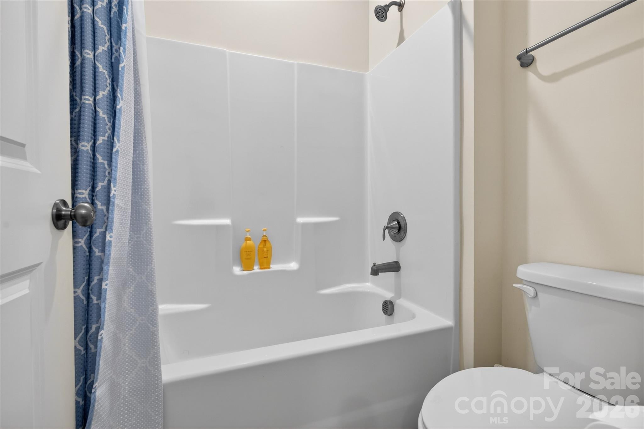
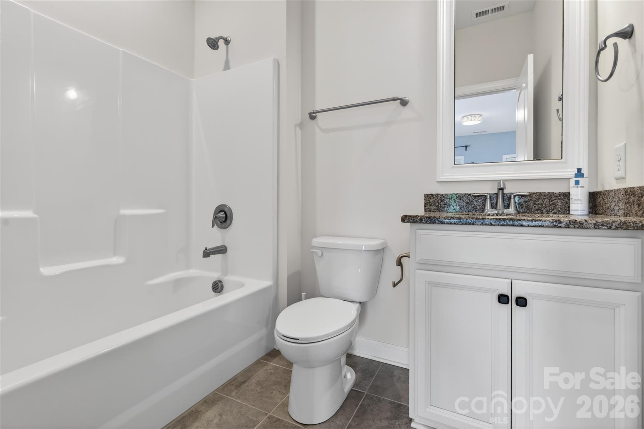
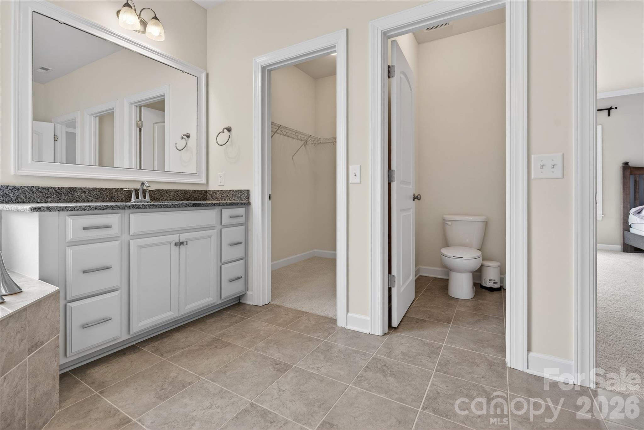
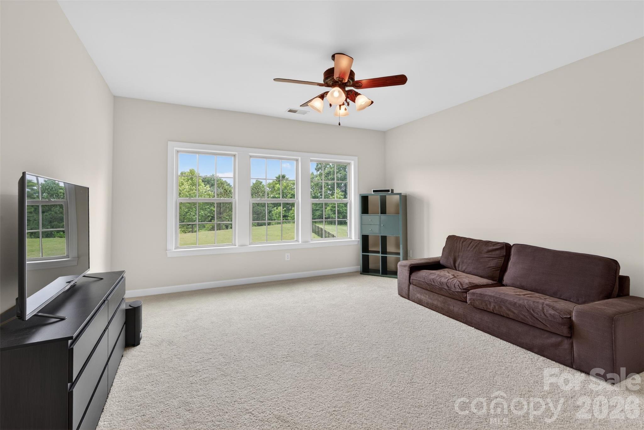
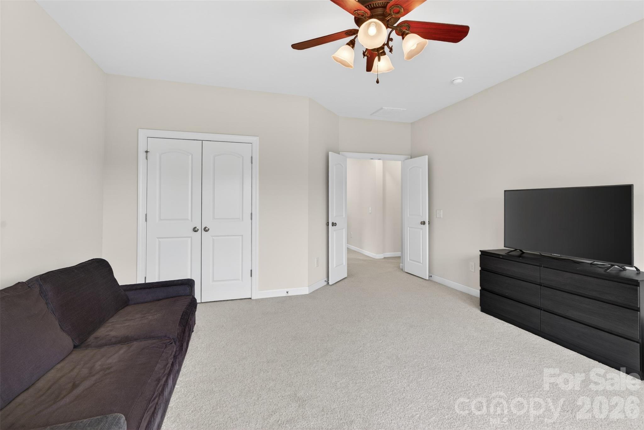
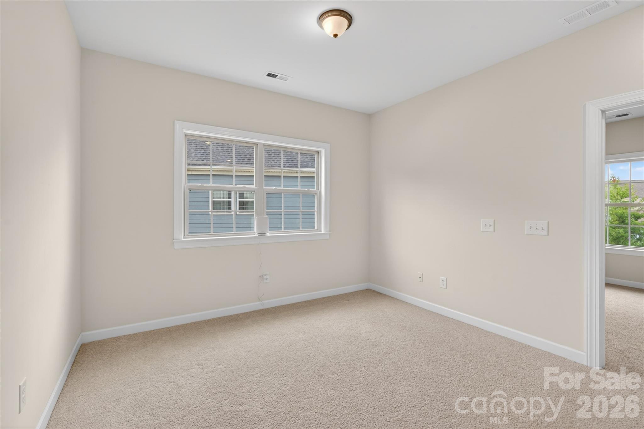
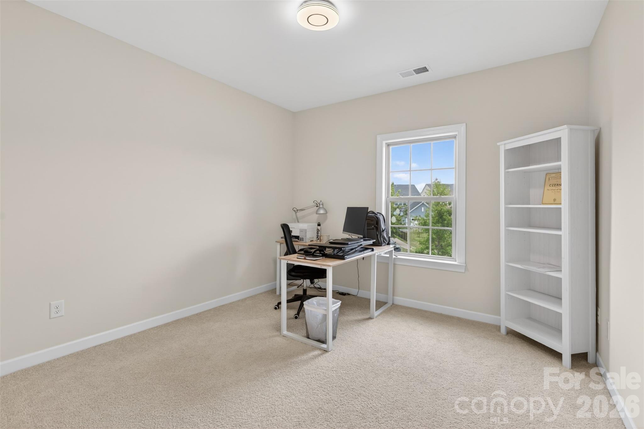
Upstairs, the spacious primary suite offers a luxurious bath complete with walk-in shower, soaking tub, dual vanities, and dual walk-in closets. Three additional bedrooms, two full bathrooms, a large loft, and an oversized bonus/game room provide exceptional flexibility for recreation, media space, work-from-home needs, or multi-generational living.

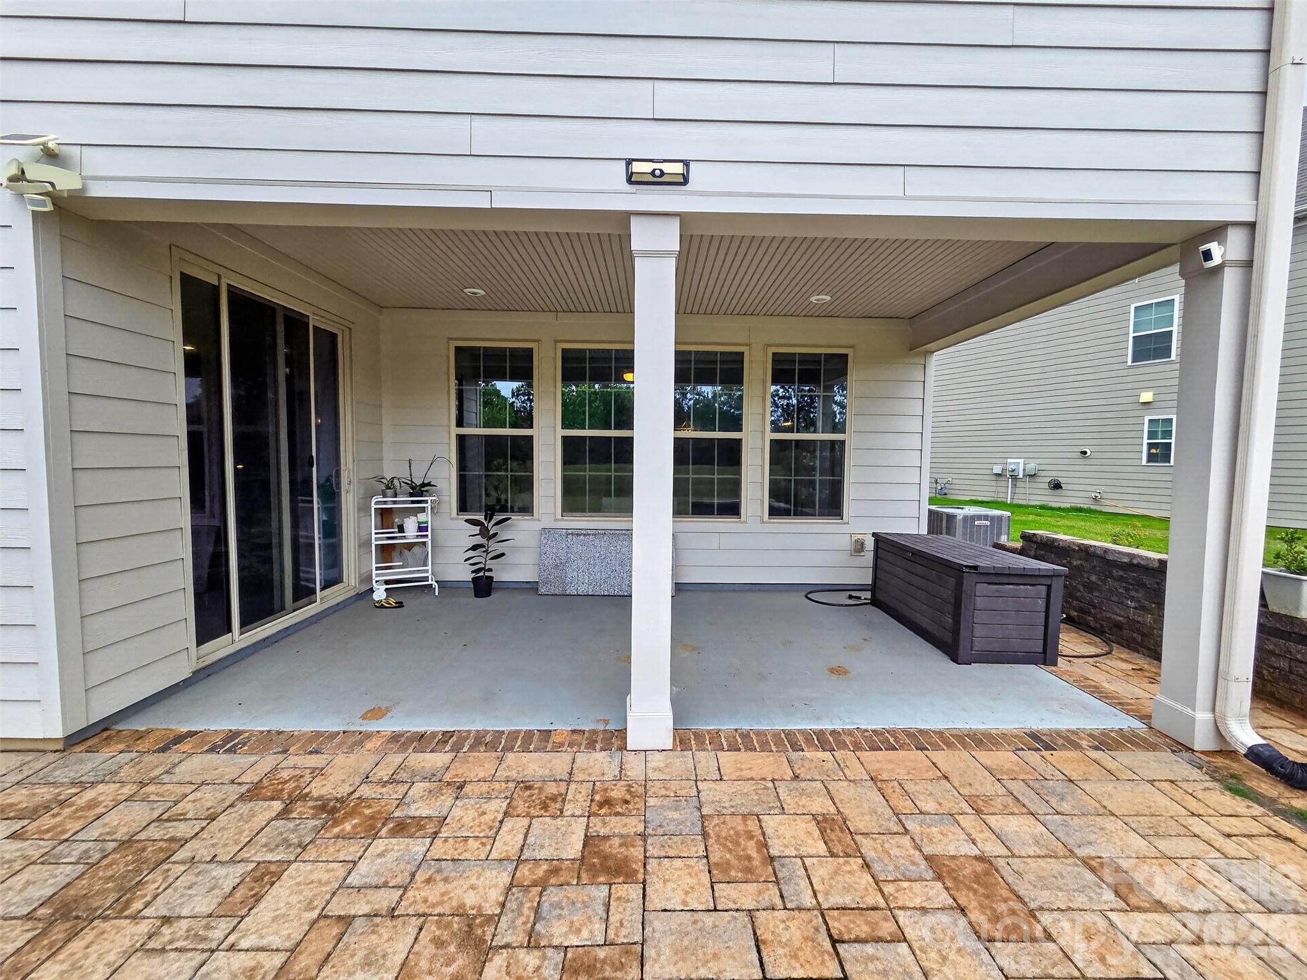
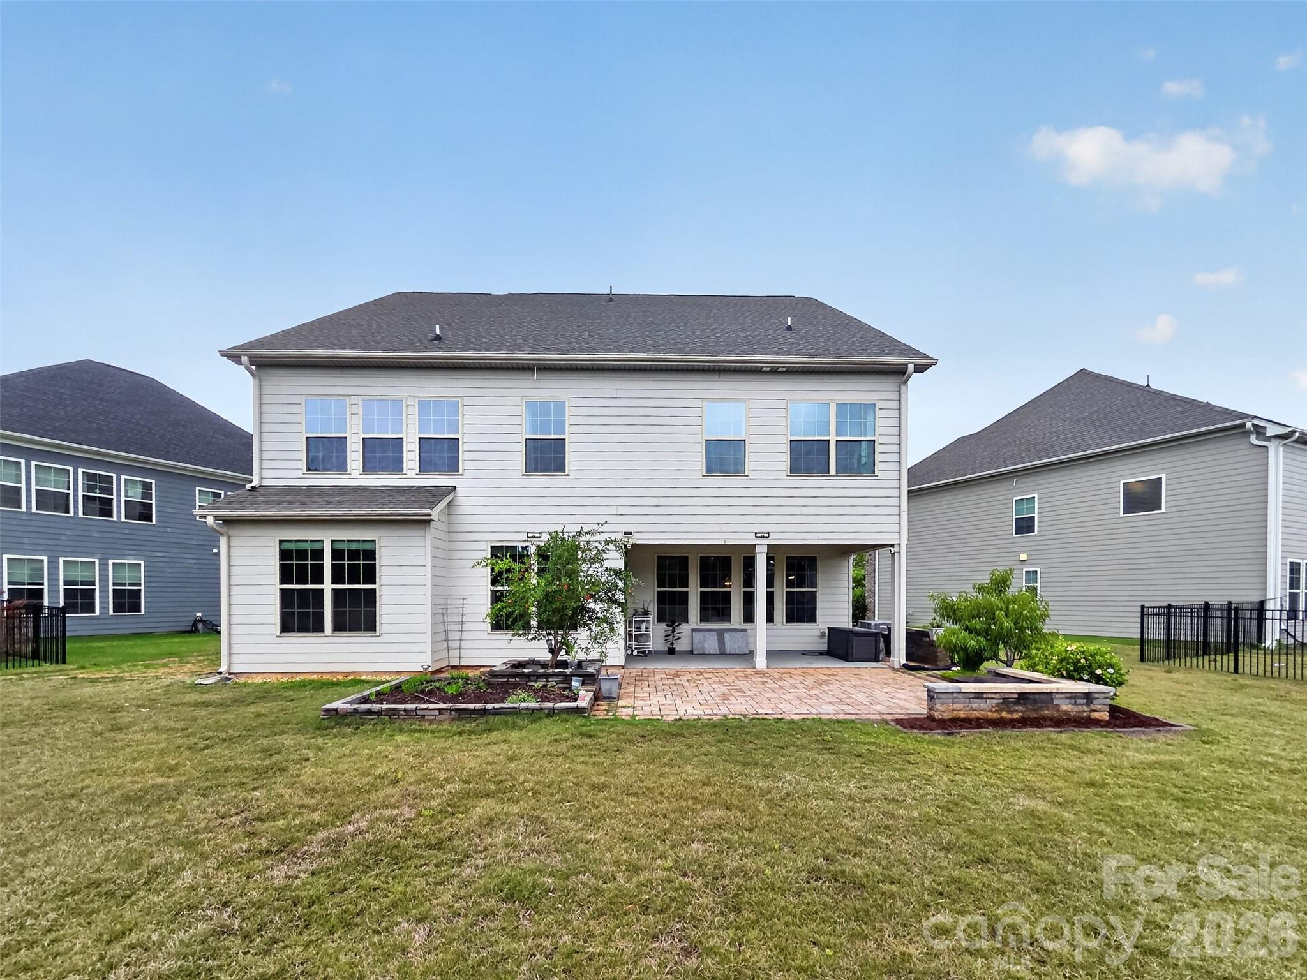
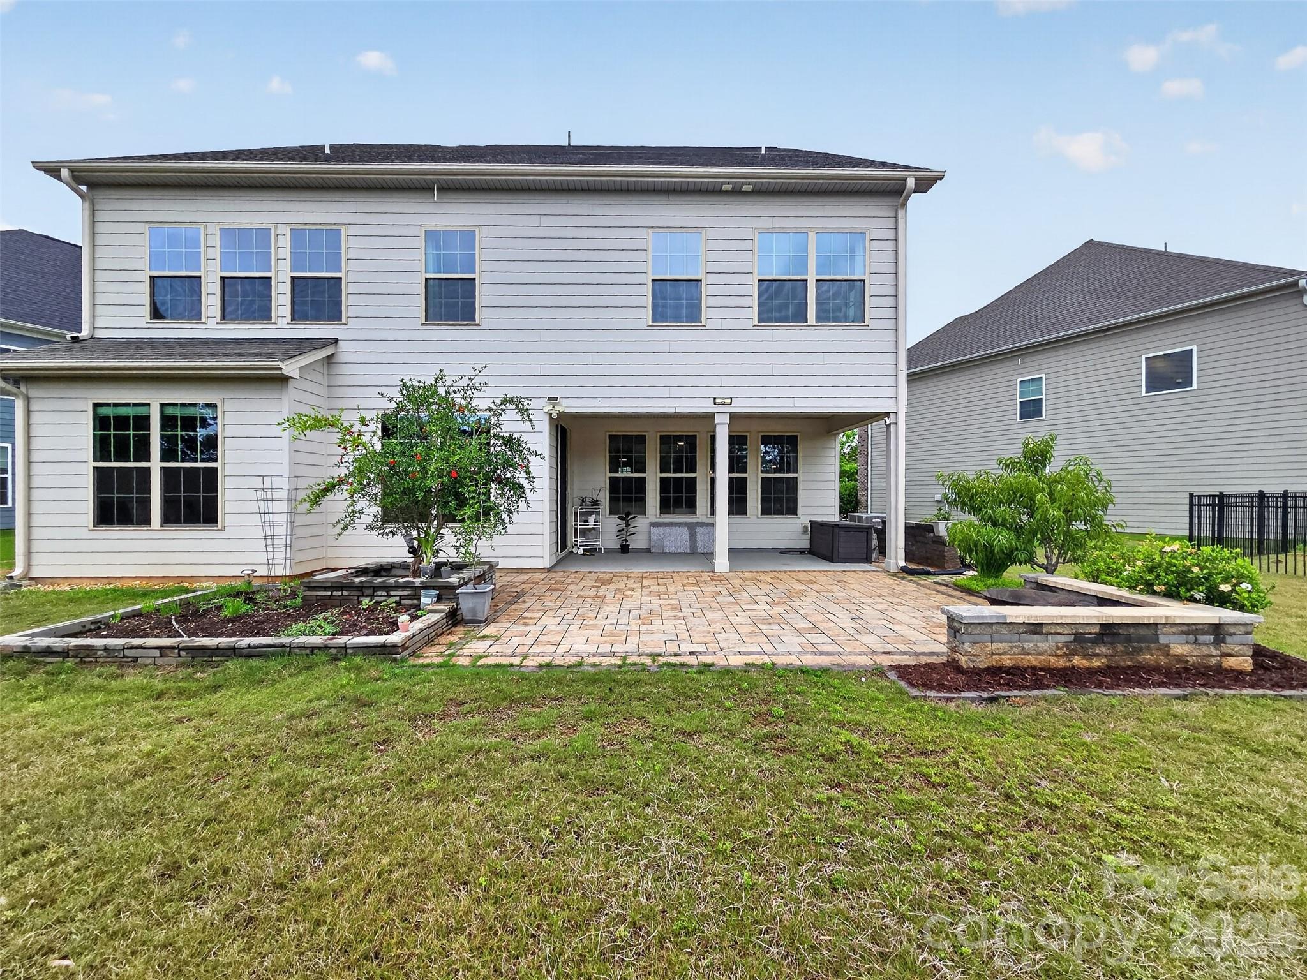
Step outside to enjoy the expansive backyard and patio, perfect for outdoor entertaining, summer gatherings, gardening, recreation, or even a future pool.

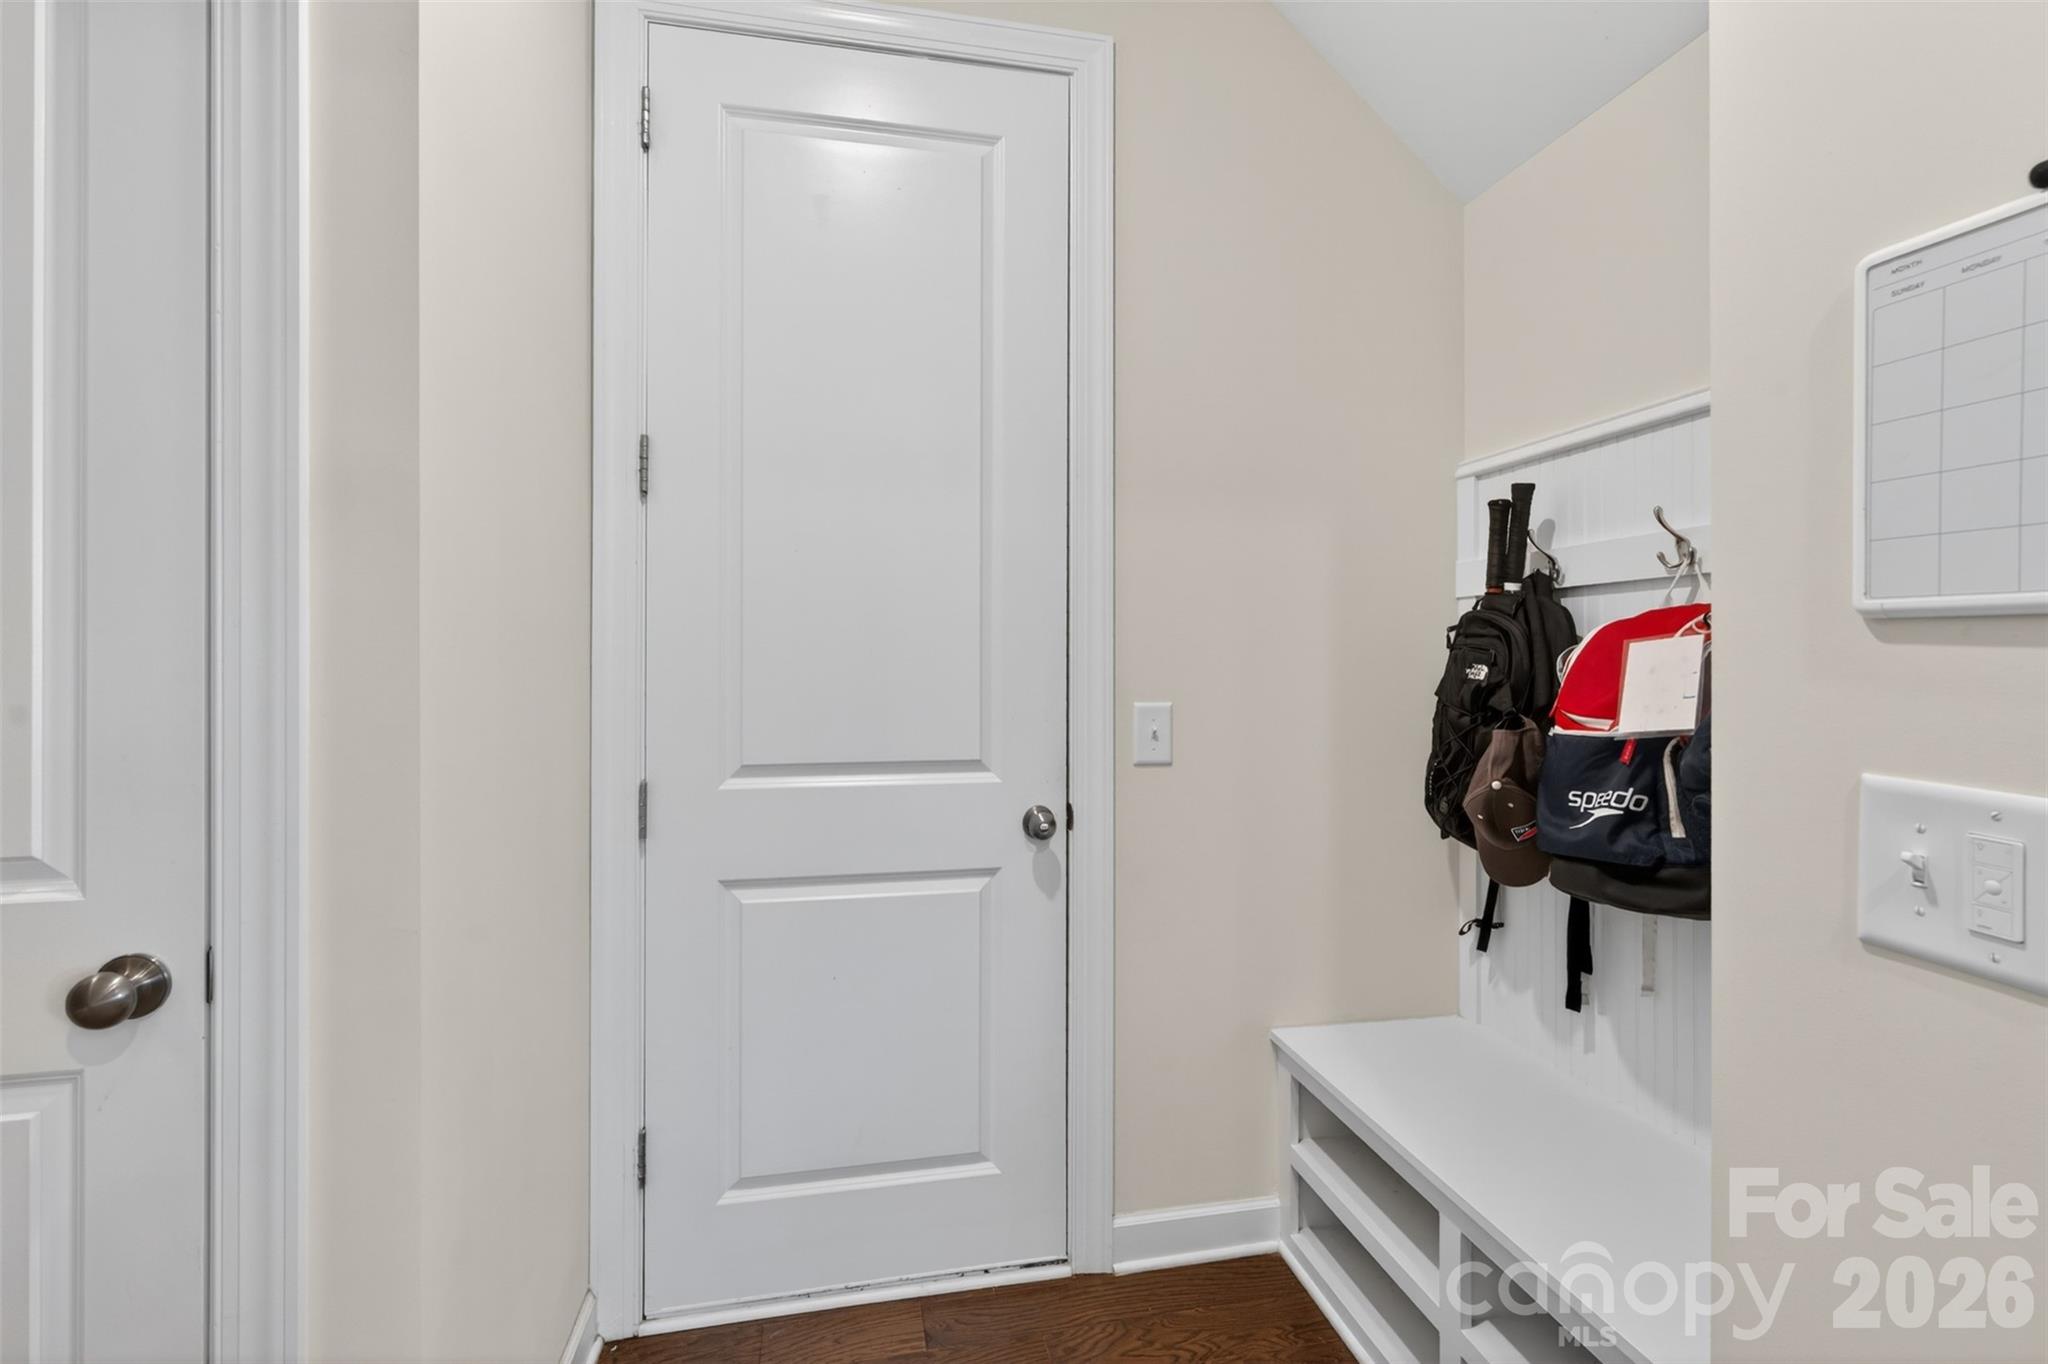
Additional highlights include hardwood floors, smart home features, spacious secondary living areas, 2-car garage, and walkability to Rea Farms STEAM Academy, Harris Teeter, Whole Foods, LifeTime Fitness, boutiques, restaurants, and nearby walking trails.

This move-in ready home combines space, location, lifestyle, and one of the best lots in the community.

5
beds

4
baths

3,700 Sq.Ft. LIVING AREA

0.5 Acres lot

Kim Grace

Kim Grace

Features & Amenities

Interior

  • total bedrooms5
  • Total bathrooms4
  • full bathrooms4
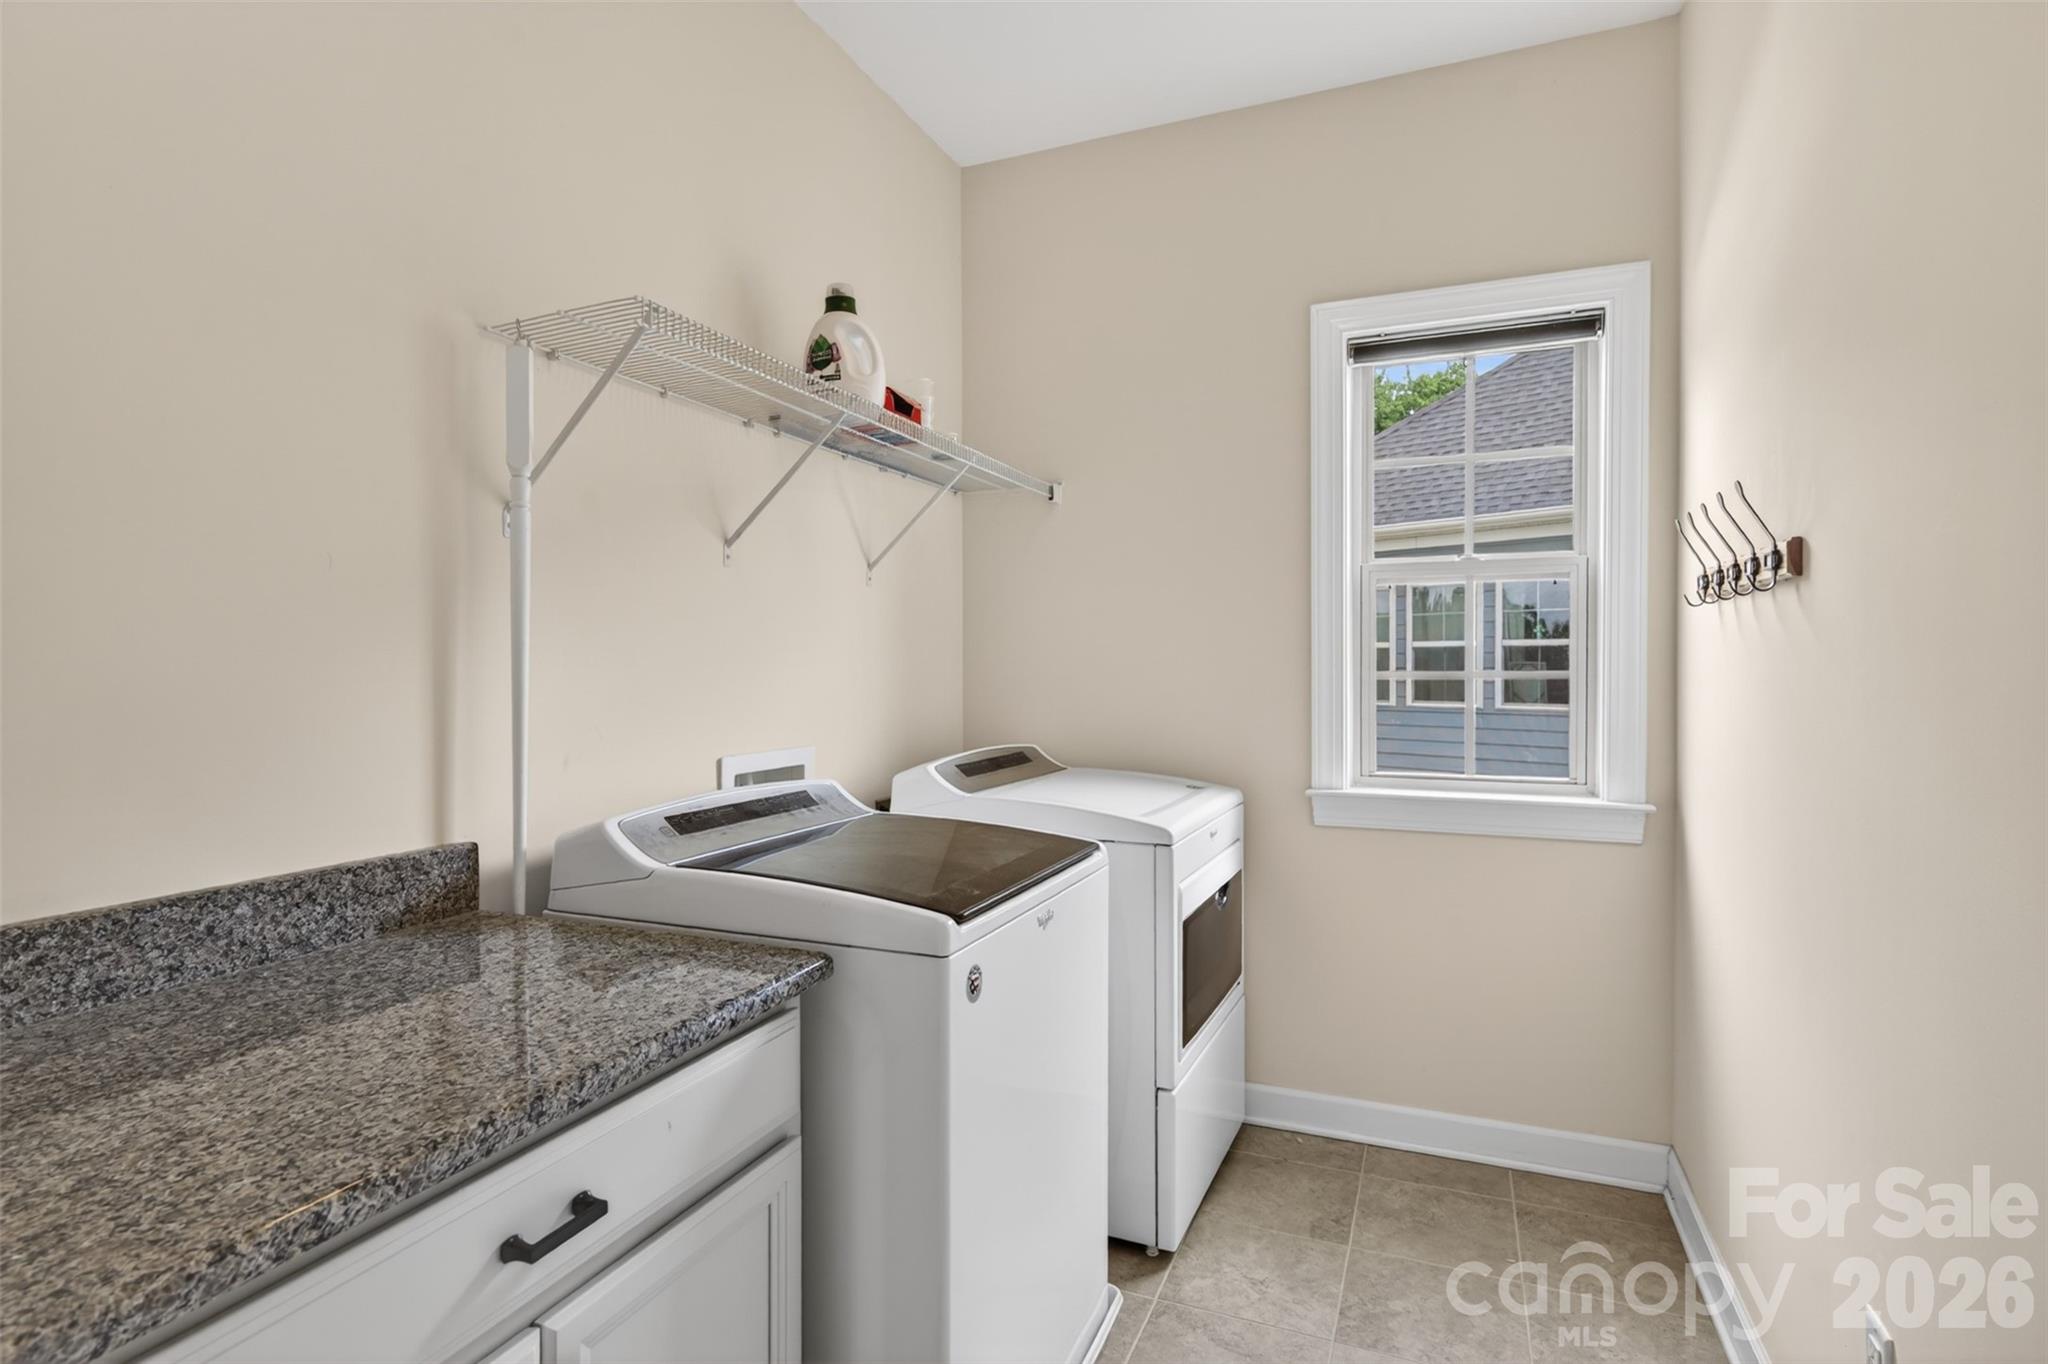
  • Laundry room Laundry Room, Upper Level
  • APPLIANCES Dishwasher, Disposal, Electric Oven, Electric Range, Gas Range

Area & Lot

  • Status Buyer Represented
  • Date Sold October 1, 2026
  • Living Area3,700 Sq.Ft.
  • Lot Area0.5 Acres
  • MLS® ID4386432
  • TypeResidential
  • YEAR BUILT2018
  • NeighborhoodCharlotte
  • Elementary SchoolPolo Ridge
  • Middle SchoolJay M. Robinson
  • High SchoolArdrey Kell

Exterior

  • STORIES2
  • Garage Space2.0
  • water SourceCity
  • parkingDriveway
  • HEAT TYPEHeat Pump
  • AIR CONDITIONINGCentral Air
  • sewerPublic Sewer
  • SubstructureSlab

Financial

  • Sales Price$1,108,000
  • HOA $74/mo
image

Schedule a Showing

We would love to show you our beautiful property. Please select your preferred date and time below. An agent will be in touch shortly to confirm your appointment.

Schedule a Showing

We would love to show you our beautiful property. Please select your preferred date and time below. An agent will be in touch shortly to confirm your appointment.

Thank you for your interest in 8224 Cornhill Avenue, Charlotte, NC 28277. We are reviewing your request and will be in touch shortly!

Charlotte

Explore

Every Journey Starts With a Conversation — Let’s Talk

Your real estate journey deserves a partner who puts you first. At Carolinas Real Estate Partners, we believe in building relationships, not just closing deals. As one of Carolinas top-producing teams, we have the skills, connections, and market insight to ensure a seamless experience.

Follow Us on Instagram