Search

Leave a Message

By providing your contact information to Carolinas Real Estate Partners, your personal information will be processed in accordance with Carolinas Real Estate Partners's Privacy Policy. By checking the box(es) below, you consent to receive communications regarding your real estate inquiries and related marketing and promotional updates in the manner selected by you. For SMS text messages, message frequency varies. Message and data rates may apply. You may opt out of receiving further communications from Carolinas Real Estate Partners at any time. To opt out of receiving SMS text messages, reply STOP to unsubscribe.

Thank you for your message. We will be in touch with you shortly.

6208 Pumpernickel Lane
SEE ALL PHOTOS
6208 Pumpernickel Lane
Courtesy of EXP Realty LLC Ballantyne, Cathy Burns Listing Contact: 704-307-3839 
Buyer Represented

6208 Pumpernickel Lane

6208 Pumpernickel Lane, Wesley Chapel, NC 28110

$749,900
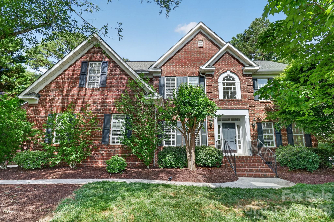
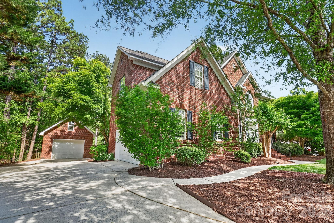
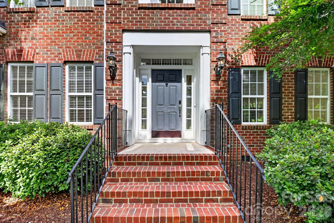
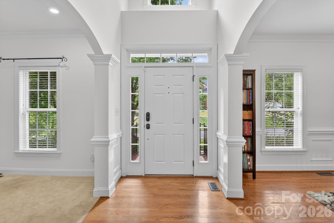
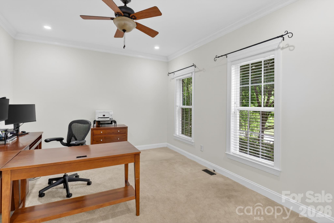
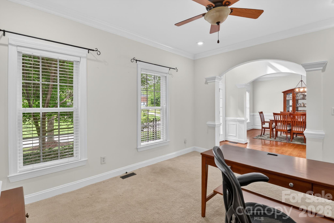
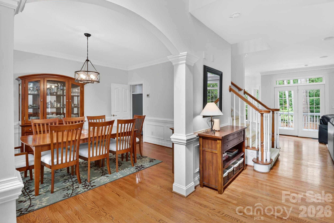
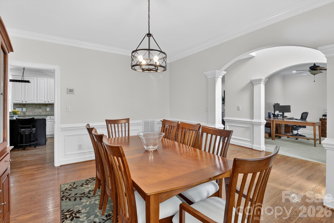
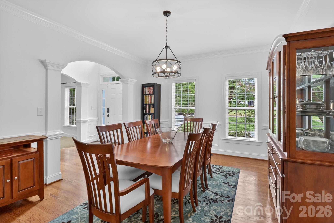
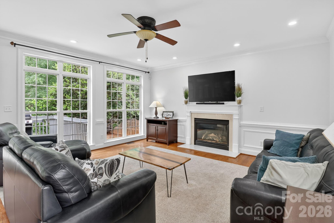
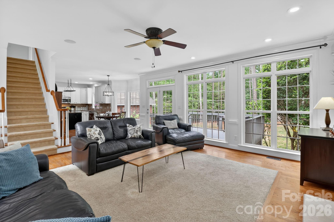
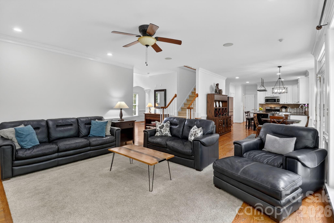
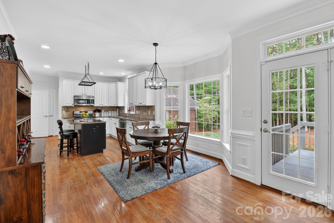
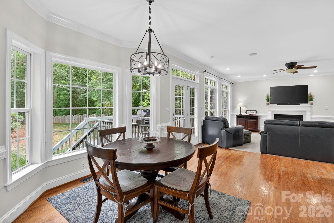
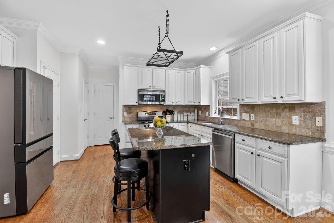
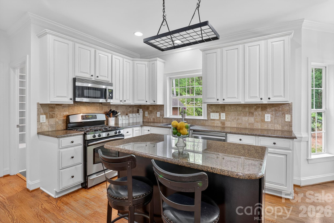
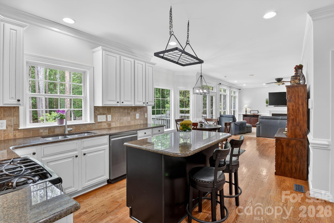
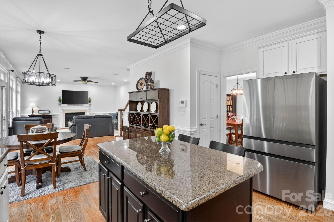
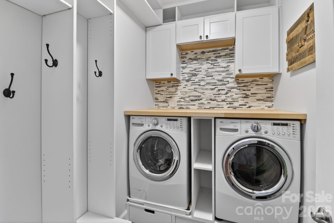
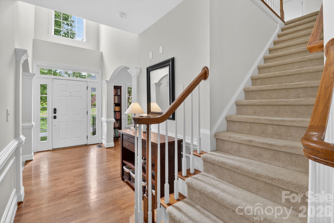
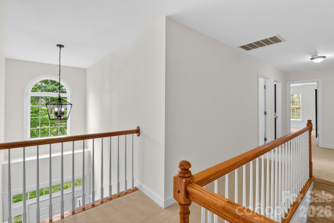
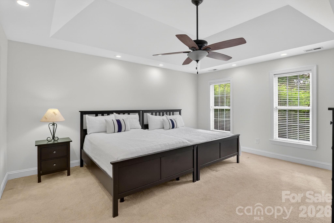
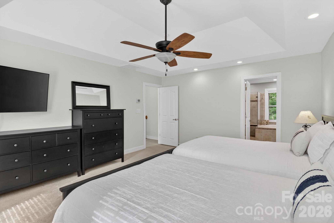
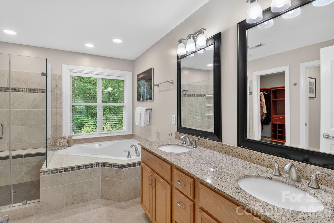
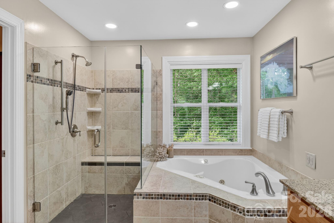
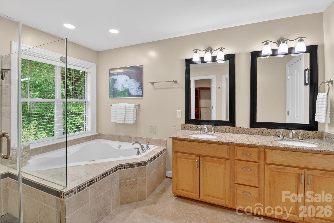
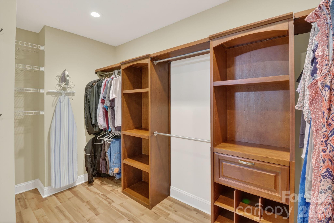
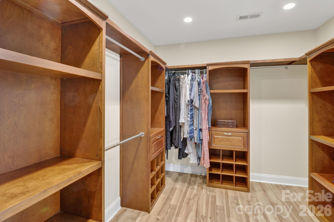
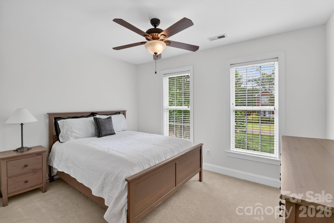
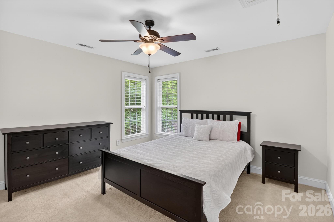
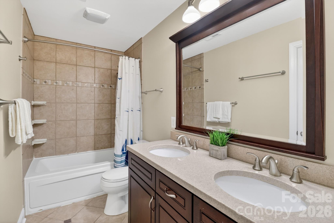
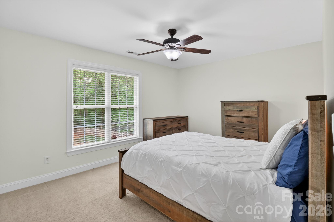
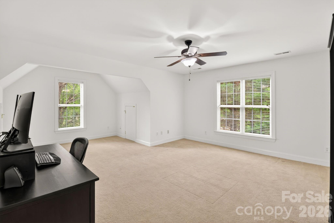
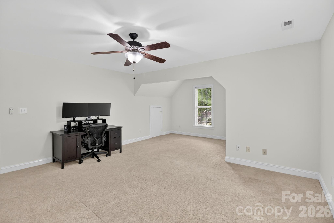
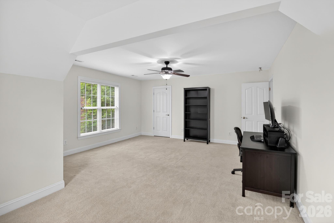
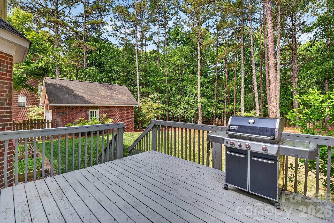
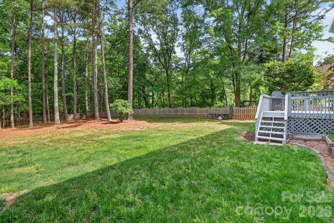
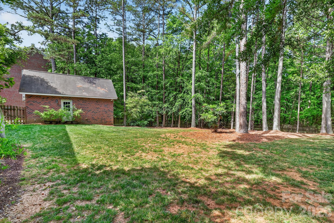
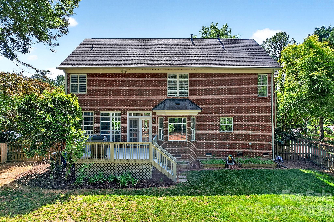
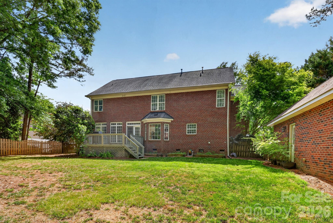
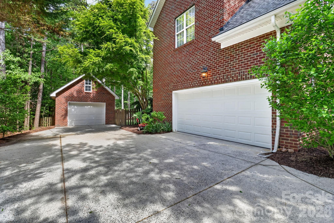
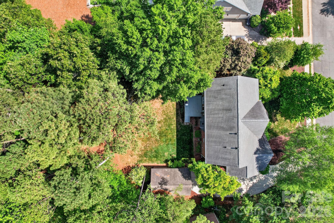
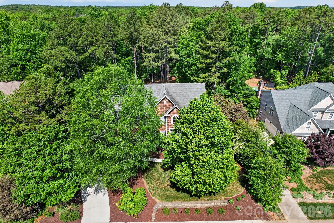
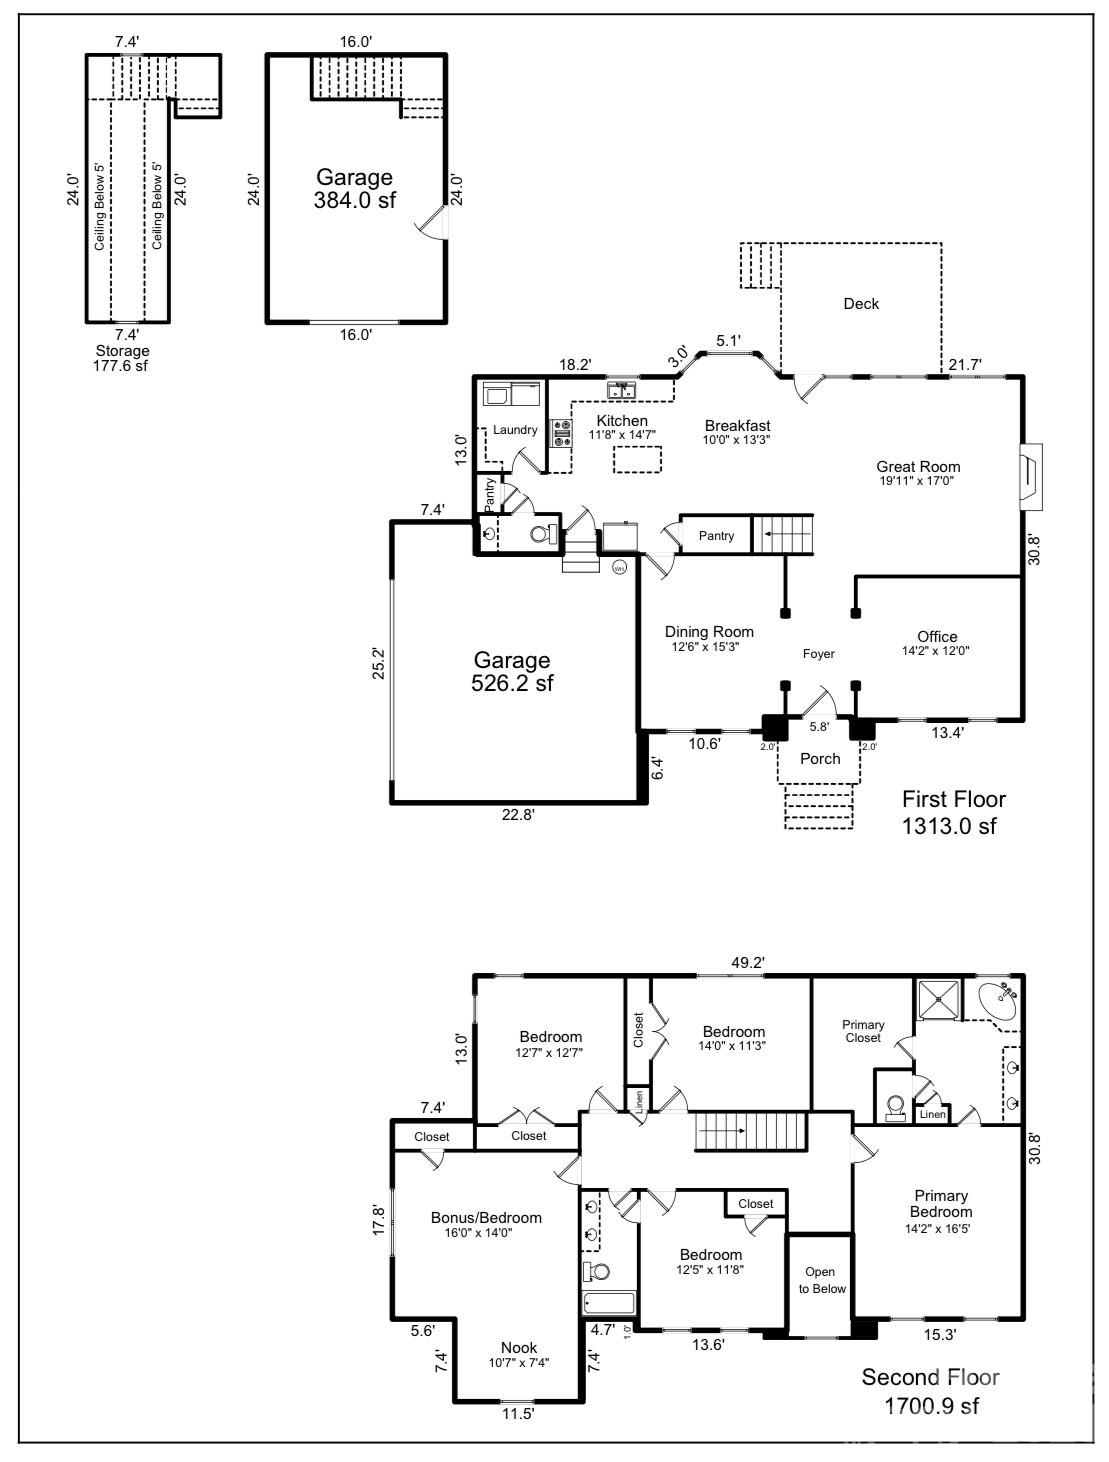
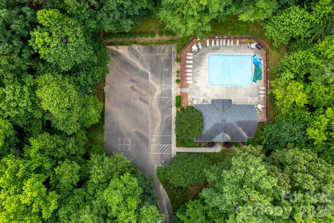
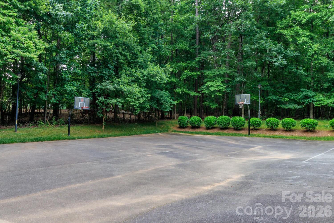
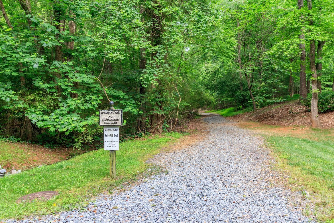
A rare opportunity in sought-after Price Mill-- homes like this are few and far between! A grand two-story foyer welcomes you, flanked by an office/flex space and an oversized dining room with rich moldings and classic wainscoting. The light-filled living room features a wall of windows with transoms and a cozy gas log fireplace. Nine-foot ceilings enhance the open feel throughout the main level. The kitchen is beautifully appointed with granite countertops, a center island, stainless appliances including a gas range & refrigerator included, walk-in pantry, and a bright breakfast area with bay window. The laundry room offers built-ins and cabinetry (washer and dryer included), while the garage features high ceilings and shelving. The spacious primary suite features a trey ceiling and a spa-like bath with tile floors, Jacuzzi tub, large frameless glass shower, and a custom walk-in closet with bamboo flooring. Oversized secondary bedrooms share a hall bath with dual sinks and tiled finishes. The bonus room with closet can serve as a 5th bedroom and includes attic storage. Enjoy the rear deck and fenced yard backing up to 22+ acres of HOA common space with walking trails--offering privacy and a natural setting. A highly desirable detached garage with workbench and attic storage adds flexibility. Community amenities include a pool, basketball area and walking trails. Zoned for sought-after Wesley Chapel Elementary and Weddington Middle & High Schools, noted for their strong performance and favorable GreatSchools.org ratings (buyer verification recommended). Don't miss this one!

5
beds

3
baths

3,014 Sq.Ft. LIVING AREA

0.5 Acres lot

Kim Grace

Kim Grace

Features & Amenities

Interior

  • total bedrooms5
  • Total bathrooms3
  • full bathrooms2
  • half bathroom1
  • Laundry room Laundry Room, Main Level
  • Flooring Bamboo, Carpet, Tile, Wood
  • Fireplace Gas Log, Living Room
  • APPLIANCES Dishwasher, Disposal, Exhaust Fan, Gas Range, Gas Water Heater, Microwave, Plumbed For Ice Maker, Refrigerator, Self Cleaning Oven, Washer/Dryer
  • other interior Features Attic Other, Attic Stairs Pulldown, Breakfast Bar, Built-in Features, Entrance Foyer, Kitchen Island, Open Floorplan, Pantry, Walk-In Closet(s), Walk-In Pantry, Whirlpool

Area & Lot

  • Status Buyer Represented
  • Living Area3,014 Sq.Ft.
  • Lot Area0.5 Acres
  • MLS® ID4370086
  • TypeResidential
  • YEAR BUILT2001
  • Architecture StylesTransitional
  • Elementary SchoolWesley Chapel
  • Middle SchoolWeddington
  • High SchoolWeddington

Exterior

  • STORIES2
  • Garage Space3.0
  • water SourceCounty Water
  • utilitiesCable Available, Electricity Connected, Fiber Optics, Natural Gas, Underground Utilities
  • roofArchitectural Shingle
  • lot featuresLevel, Private, Wooded
  • parkingDriveway, Attached Garage, Detached Garage, Garage Door Opener, Garage Faces Front, Garage Faces Side, Keypad Entry, Parking Space(s)
  • HEAT TYPECentral, Forced Air, Natural Gas
  • AIR CONDITIONINGCentral Air
  • sewerCounty Sewer
  • SubstructureCrawl Space
  • security FeaturesCarbon Monoxide Detector(s), Smoke Detector(s)
  • other exterior FeaturesIn-Ground Irrigation

Financial

  • Sales Price$749,900
  • HOA $700/yr
  • Zoning AL8
image

Schedule a Showing

We would love to show you our beautiful property. Please select your preferred date and time below. An agent will be in touch shortly to confirm your appointment.

Schedule a Showing

We would love to show you our beautiful property. Please select your preferred date and time below. An agent will be in touch shortly to confirm your appointment.

Thank you for your interest in 6208 Pumpernickel Lane, Wesley Chapel, NC 28110. We are reviewing your request and will be in touch shortly!

Every Journey Starts With a Conversation — Let’s Talk

Your real estate journey deserves a partner who puts you first. At Carolinas Real Estate Partners, we believe in building relationships, not just closing deals. As one of Carolinas top-producing teams, we have the skills, connections, and market insight to ensure a seamless experience.

Follow Us on Instagram