Search
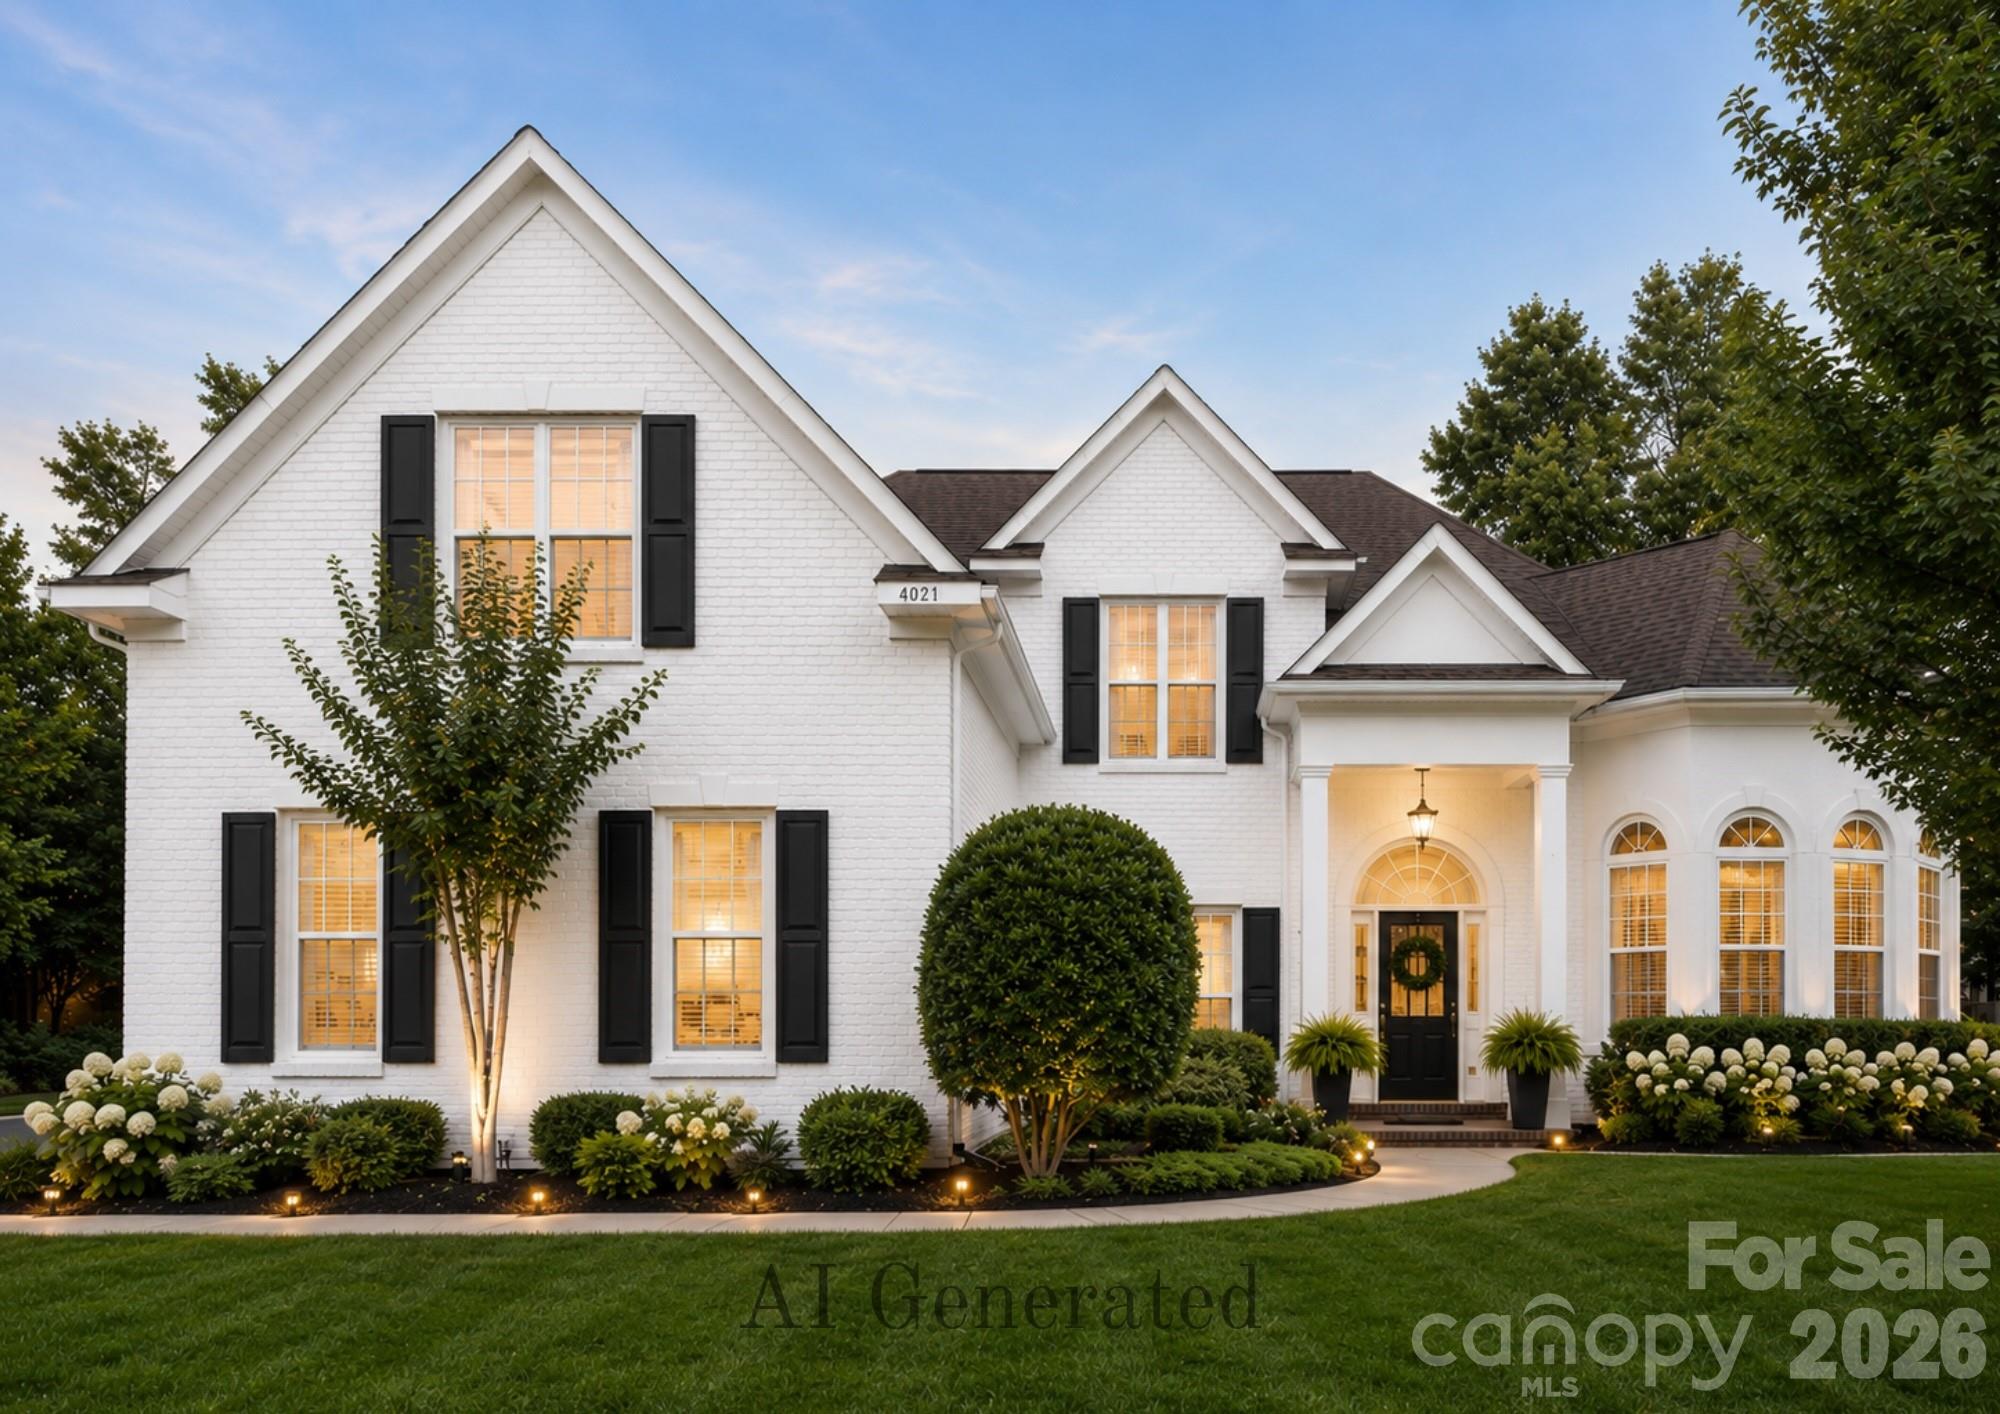
White brick home with black shutters, multiple gables, and warmly lit windows at dusk.
4027 Riseley Lane
4027 Riseley Lane
4027 Riseley Lane
4027 Riseley Lane
4027 Riseley Lane
4027 Riseley Lane
4027 Riseley Lane
4027 Riseley Lane
4027 Riseley Lane
4027 Riseley Lane
4027 Riseley Lane
4027 Riseley Lane
4027 Riseley Lane
4027 Riseley Lane
4027 Riseley Lane
4027 Riseley Lane
4027 Riseley Lane
4027 Riseley Lane
4027 Riseley Lane
4027 Riseley Lane
4027 Riseley Lane
4027 Riseley Lane
4027 Riseley Lane
4027 Riseley Lane
4027 Riseley Lane
4027 Riseley Lane
4027 Riseley Lane
4027 Riseley Lane
4027 Riseley Lane
4027 Riseley Lane
4027 Riseley Lane
4027 Riseley Lane
4027 Riseley Lane
4027 Riseley Lane
4027 Riseley Lane
4027 Riseley Lane
4027 Riseley Lane
4027 Riseley Lane
SEE ALL PHOTOS
White brick home with black shutters, multiple gables, and warmly lit windows at dusk.
4027 Riseley Lane
4027 Riseley Lane
4027 Riseley Lane
4027 Riseley Lane
4027 Riseley Lane
4027 Riseley Lane
4027 Riseley Lane
4027 Riseley Lane
4027 Riseley Lane
4027 Riseley Lane
4027 Riseley Lane
4027 Riseley Lane
4027 Riseley Lane
4027 Riseley Lane
4027 Riseley Lane
4027 Riseley Lane
4027 Riseley Lane
4027 Riseley Lane
4027 Riseley Lane
4027 Riseley Lane
4027 Riseley Lane
4027 Riseley Lane
4027 Riseley Lane
4027 Riseley Lane
4027 Riseley Lane
4027 Riseley Lane
4027 Riseley Lane
4027 Riseley Lane
4027 Riseley Lane
4027 Riseley Lane
4027 Riseley Lane
4027 Riseley Lane
4027 Riseley Lane
4027 Riseley Lane
4027 Riseley Lane
4027 Riseley Lane
4027 Riseley Lane
4027 Riseley Lane
Courtesy of Coldwell Banker Realty, Kim Grace Listing Contact: [email protected] 
Active Under Contract

4027 Riseley Lane

4027 Riseley Lane, Charlotte, NC 28270

$775,000
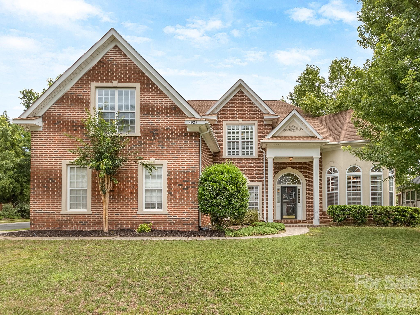
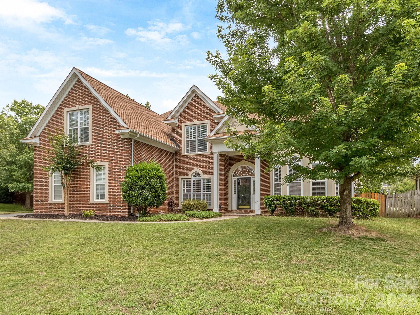
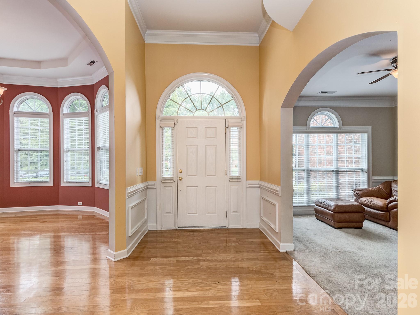
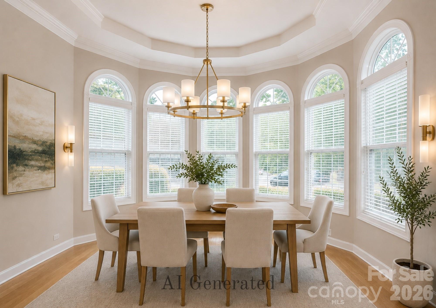
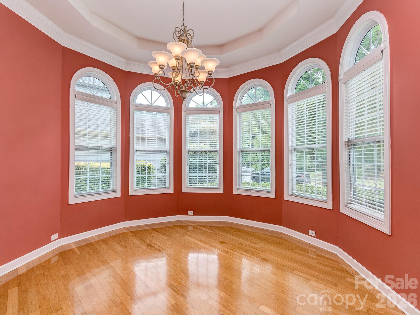
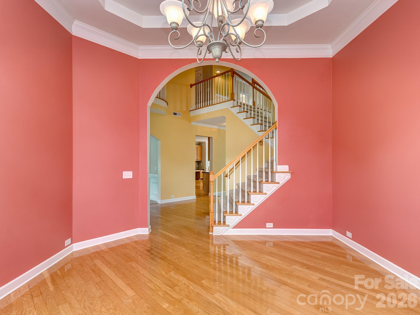
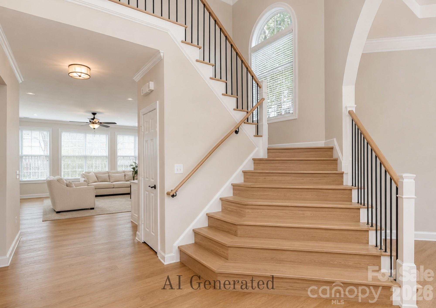
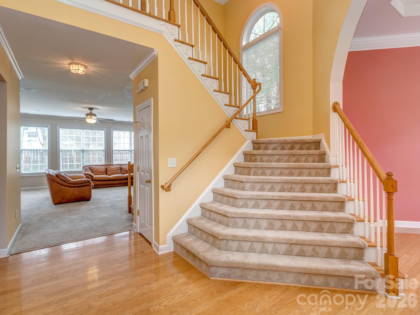
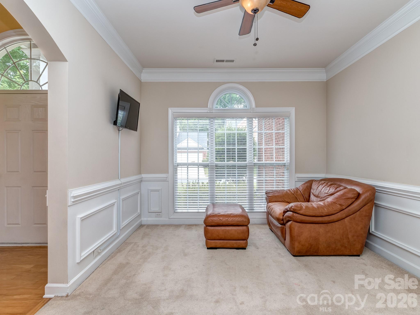
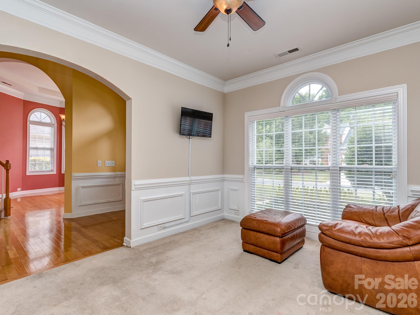
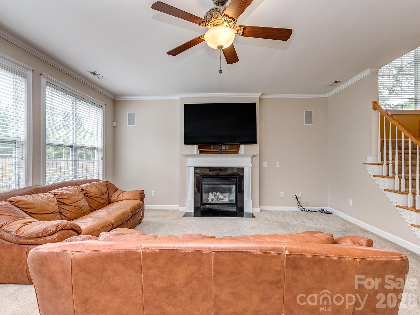
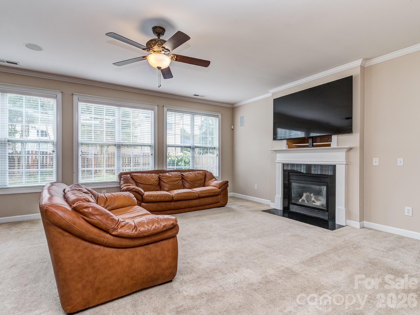
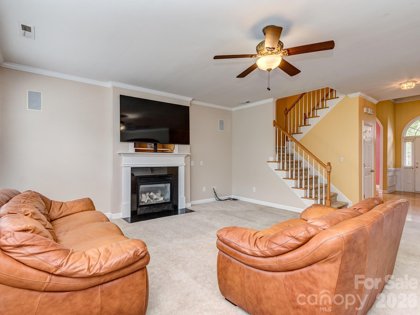
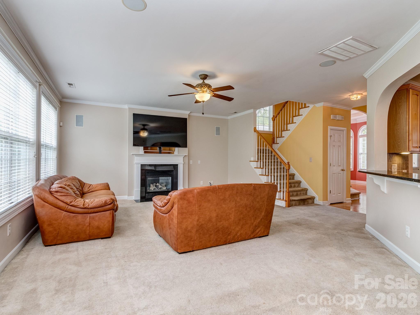
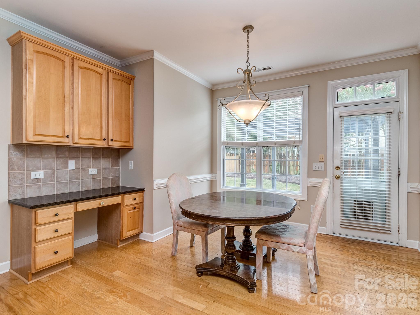
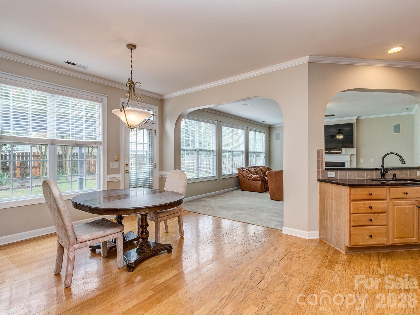
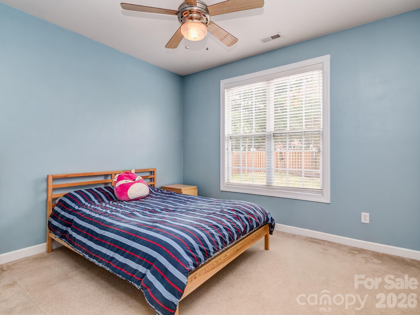
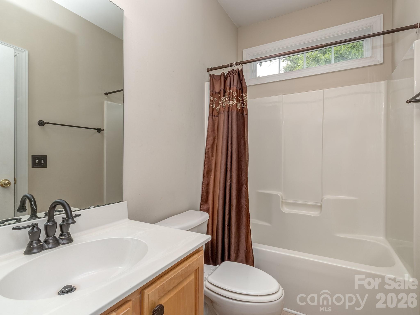
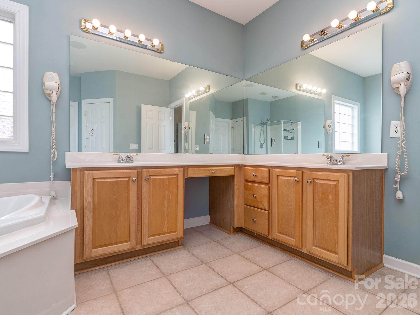
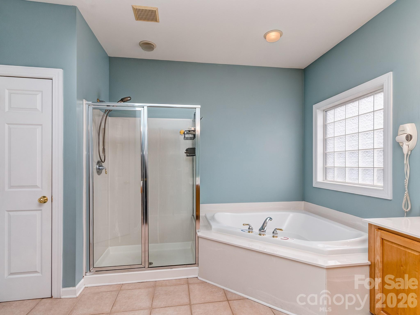
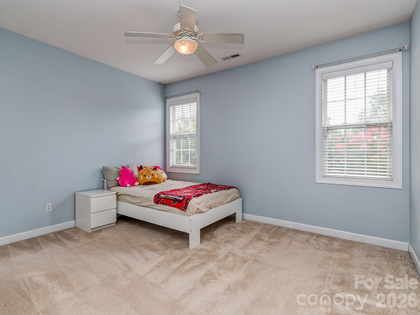
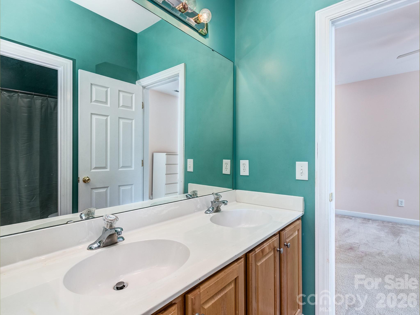
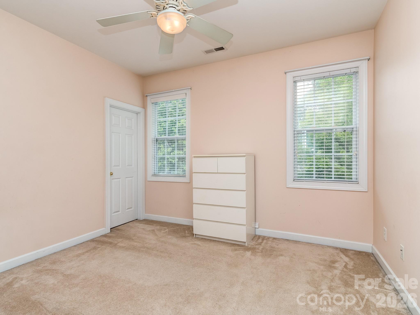
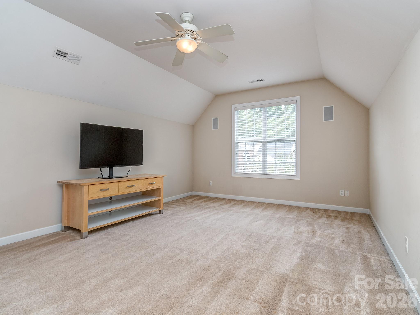
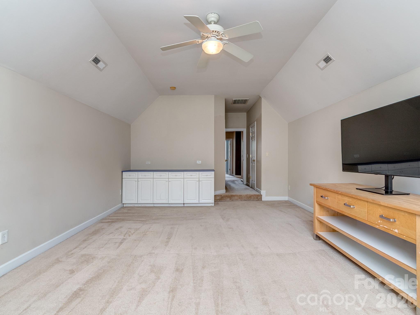
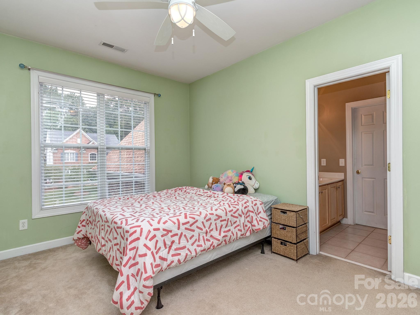
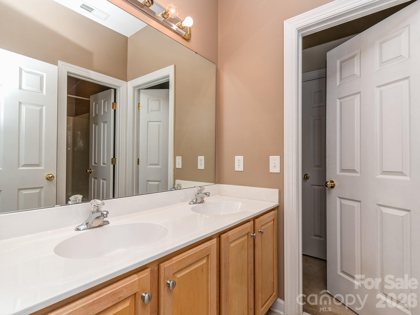
Welcome to one of the largest and most desirable floor plans in Nottingham Estates, offering exceptional space, flexibility, and endless potential. With 5 bedrooms, 4 full baths, a spacious bonus room, and a highly sought-after guest suite on the main level, this home is perfectly designed for today's lifestyle.
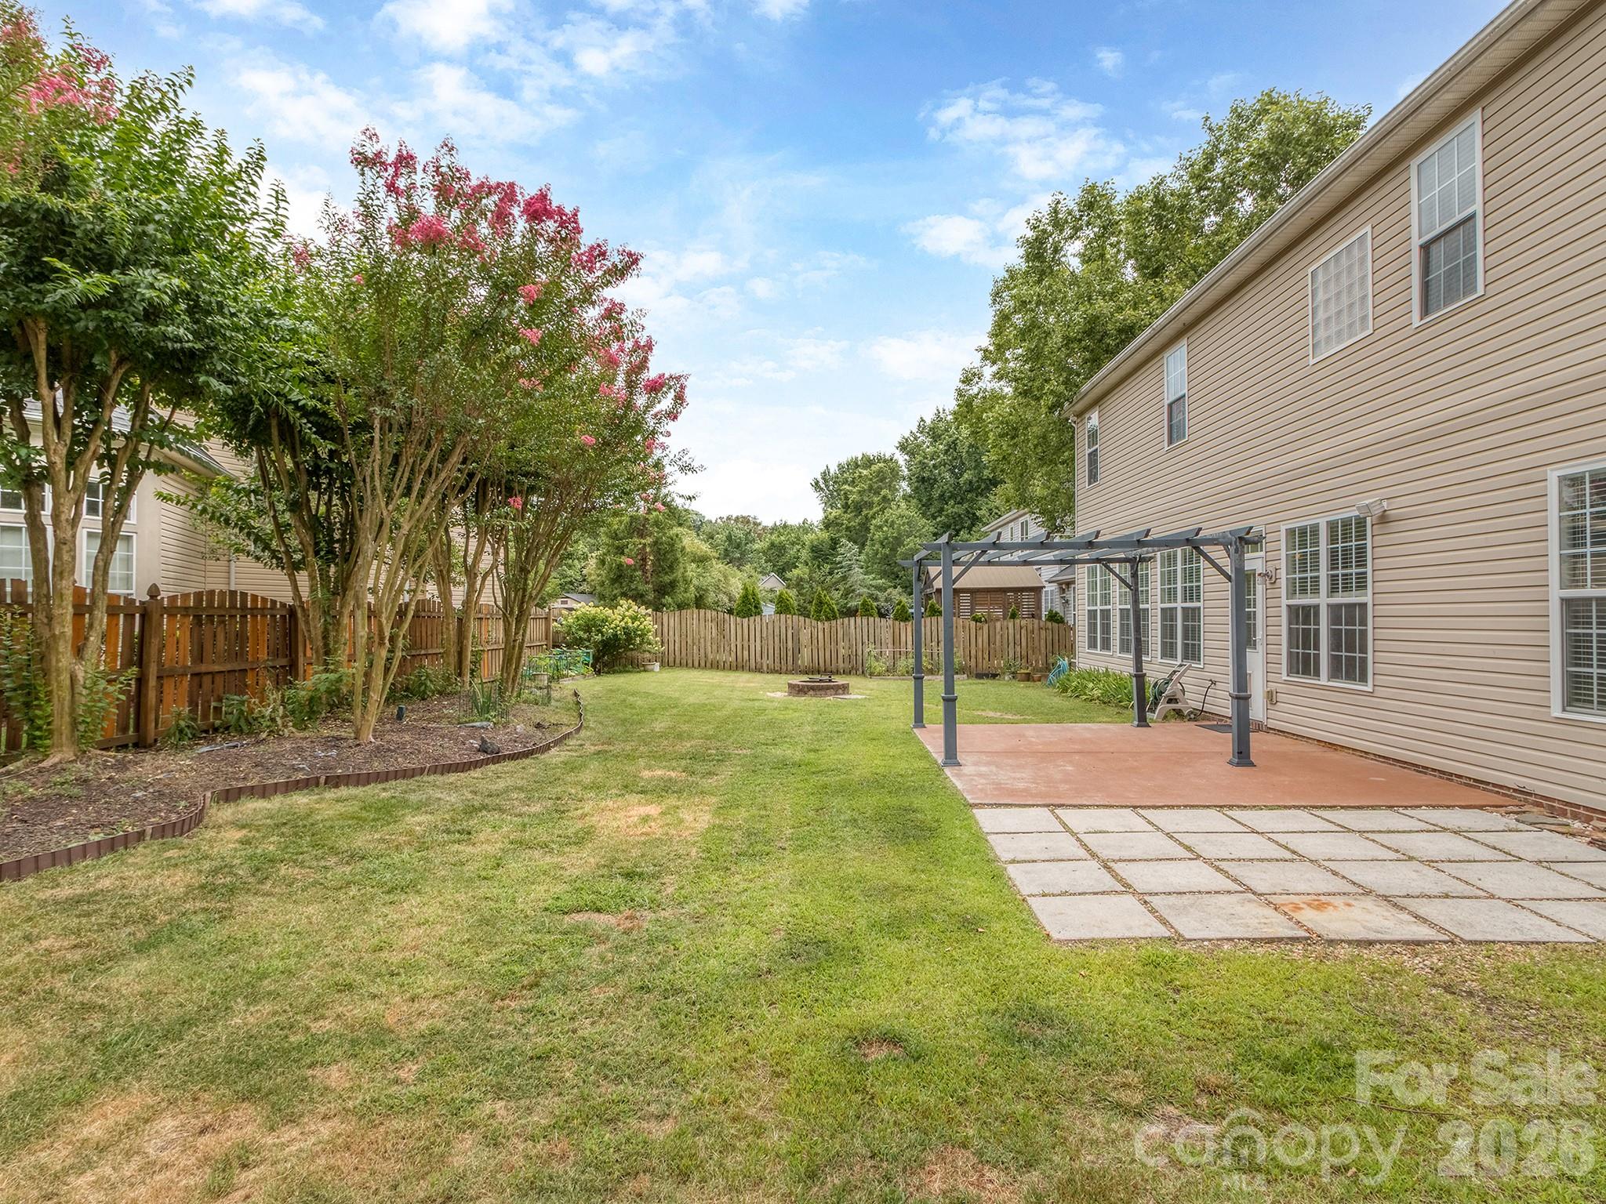
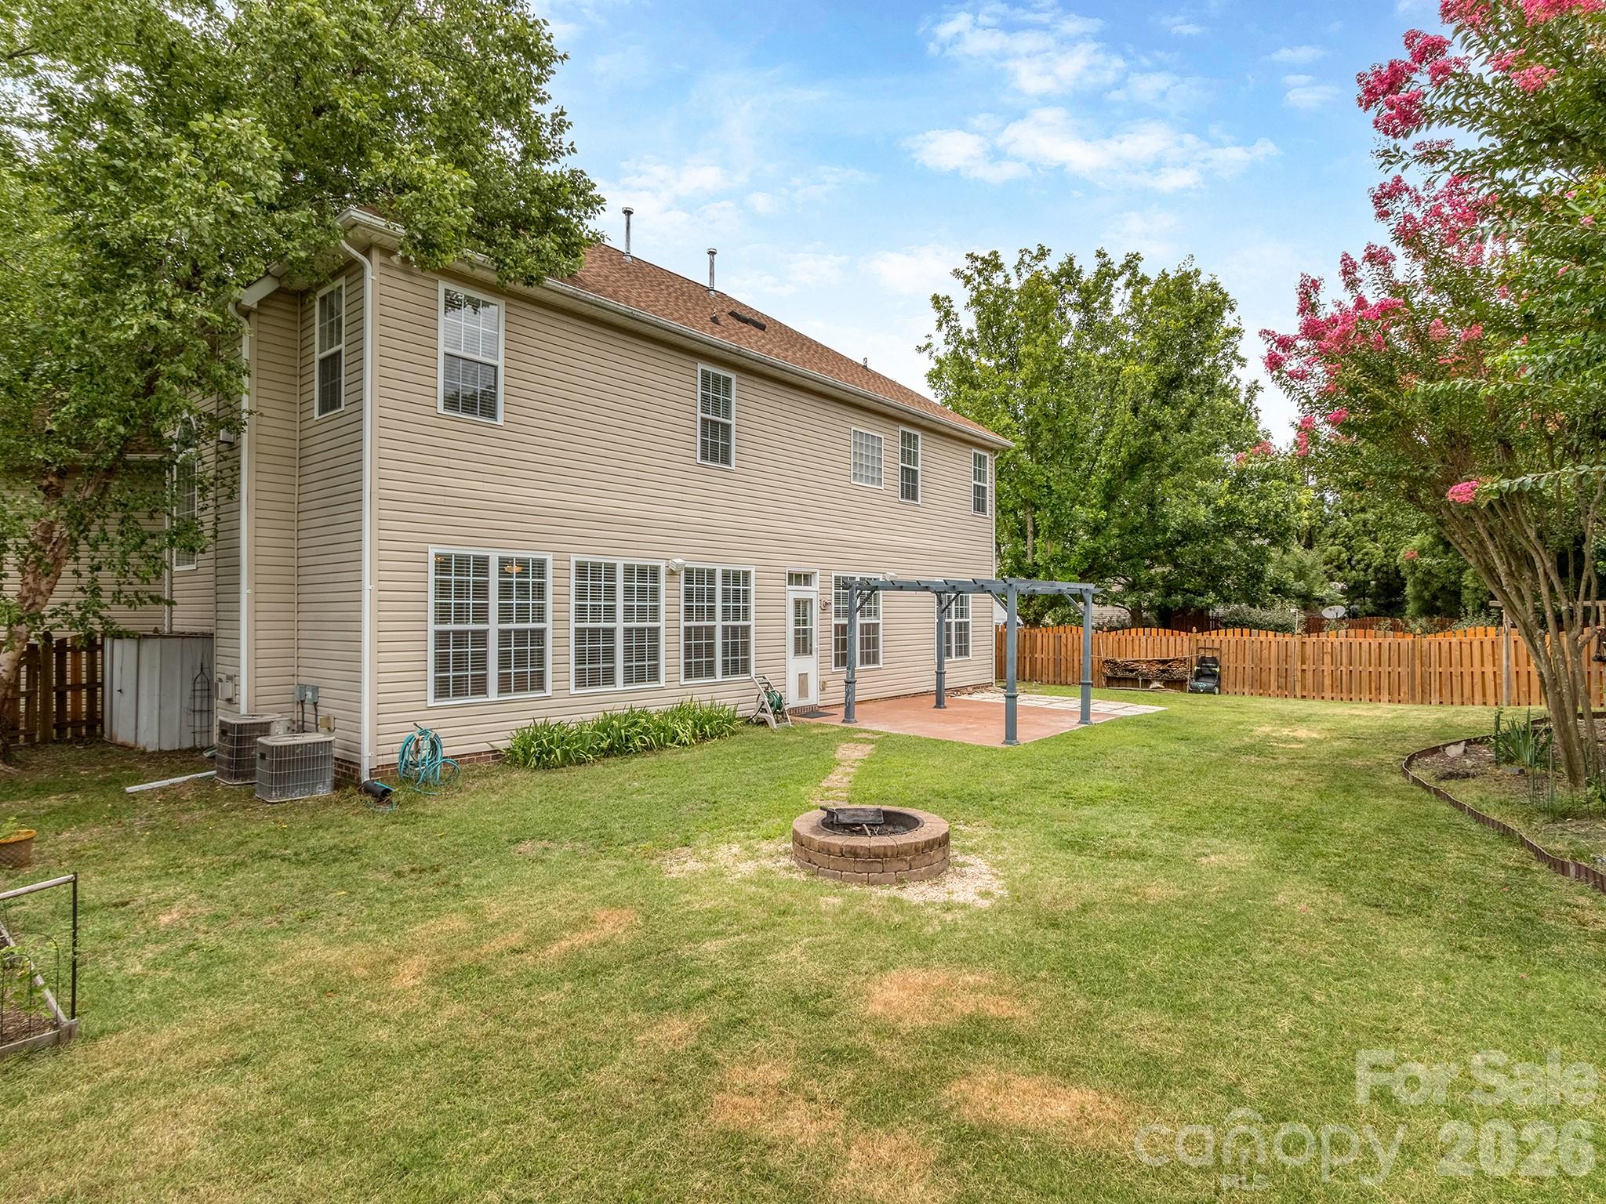
The expansive layout features generous living spaces ideal for entertaining, working from home, or accommodating multigenerational living. A three-car garage provides abundant storage, while the fenced backyard offers privacy and plenty of room for outdoor gatherings, play, or pets.
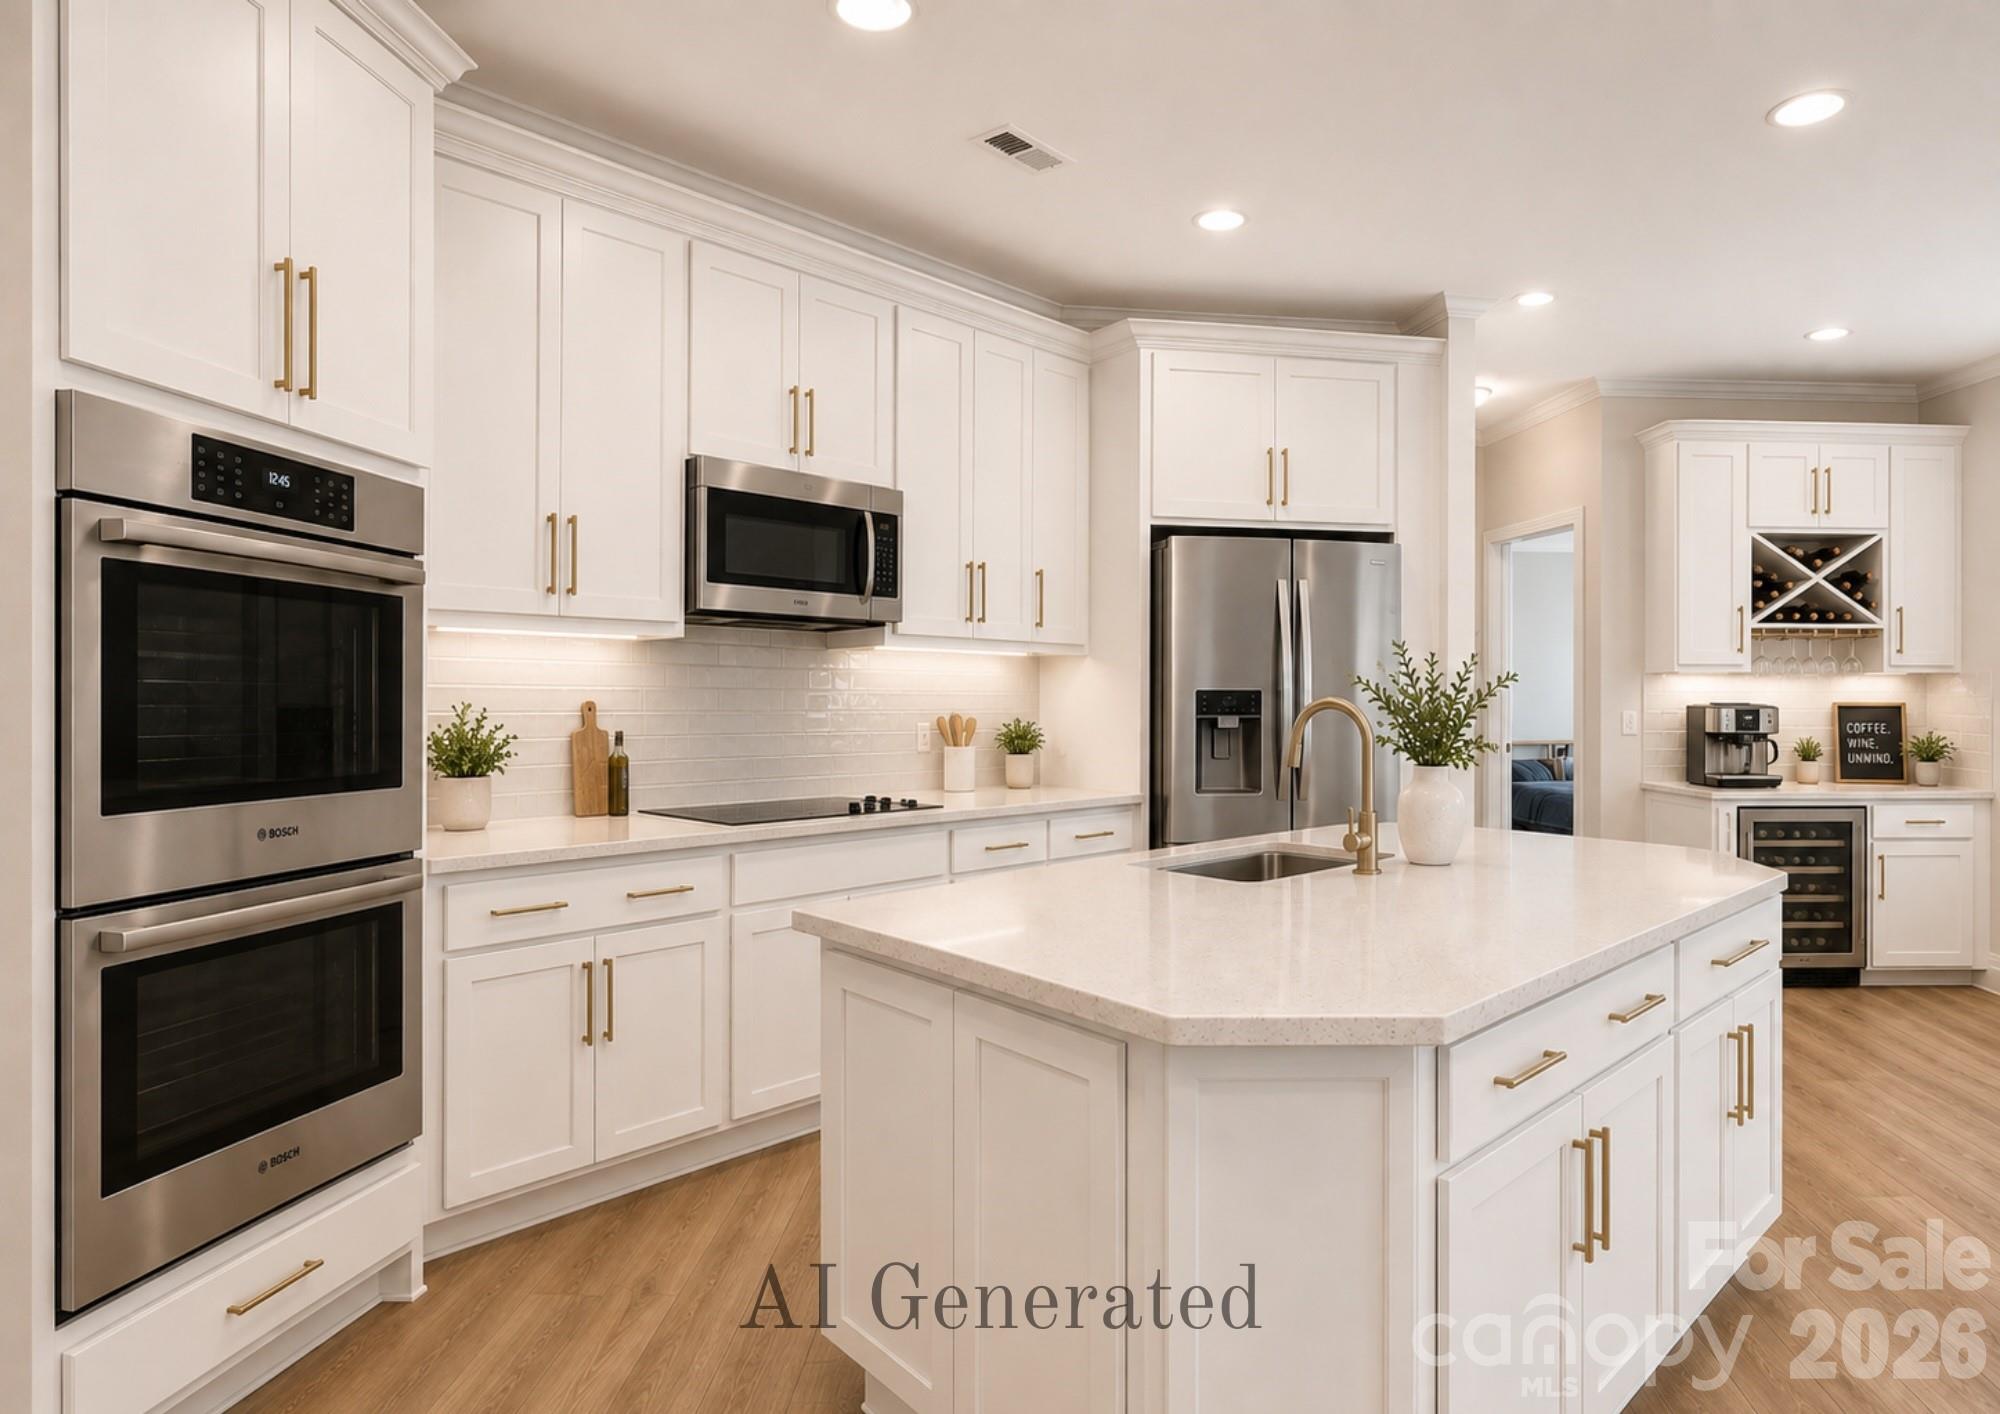
This is an incredible opportunity to personalize and update the home to your own style while building instant equity in an established neighborhood. Whether you're dreaming of a modern refresh or simply adding your own designer touches over time, the possibilities are endless.
Conveniently located near shopping, dining, parks, and top-rated schools, this is a rare chance to own one of Nottingham Estates' premier floor plans. Bring your vision and make this exceptional home your own.

5
beds

4
baths

3,812 Sq.Ft. LIVING AREA

10,890 Sq.Ft. lot

Kim Grace

Kim Grace

Features & Amenities

Interior

  • total bedrooms5
  • Total bathrooms4
  • full bathrooms4
  • Laundry room Laundry Room, Main Level
  • Flooring Carpet, Tile, Wood
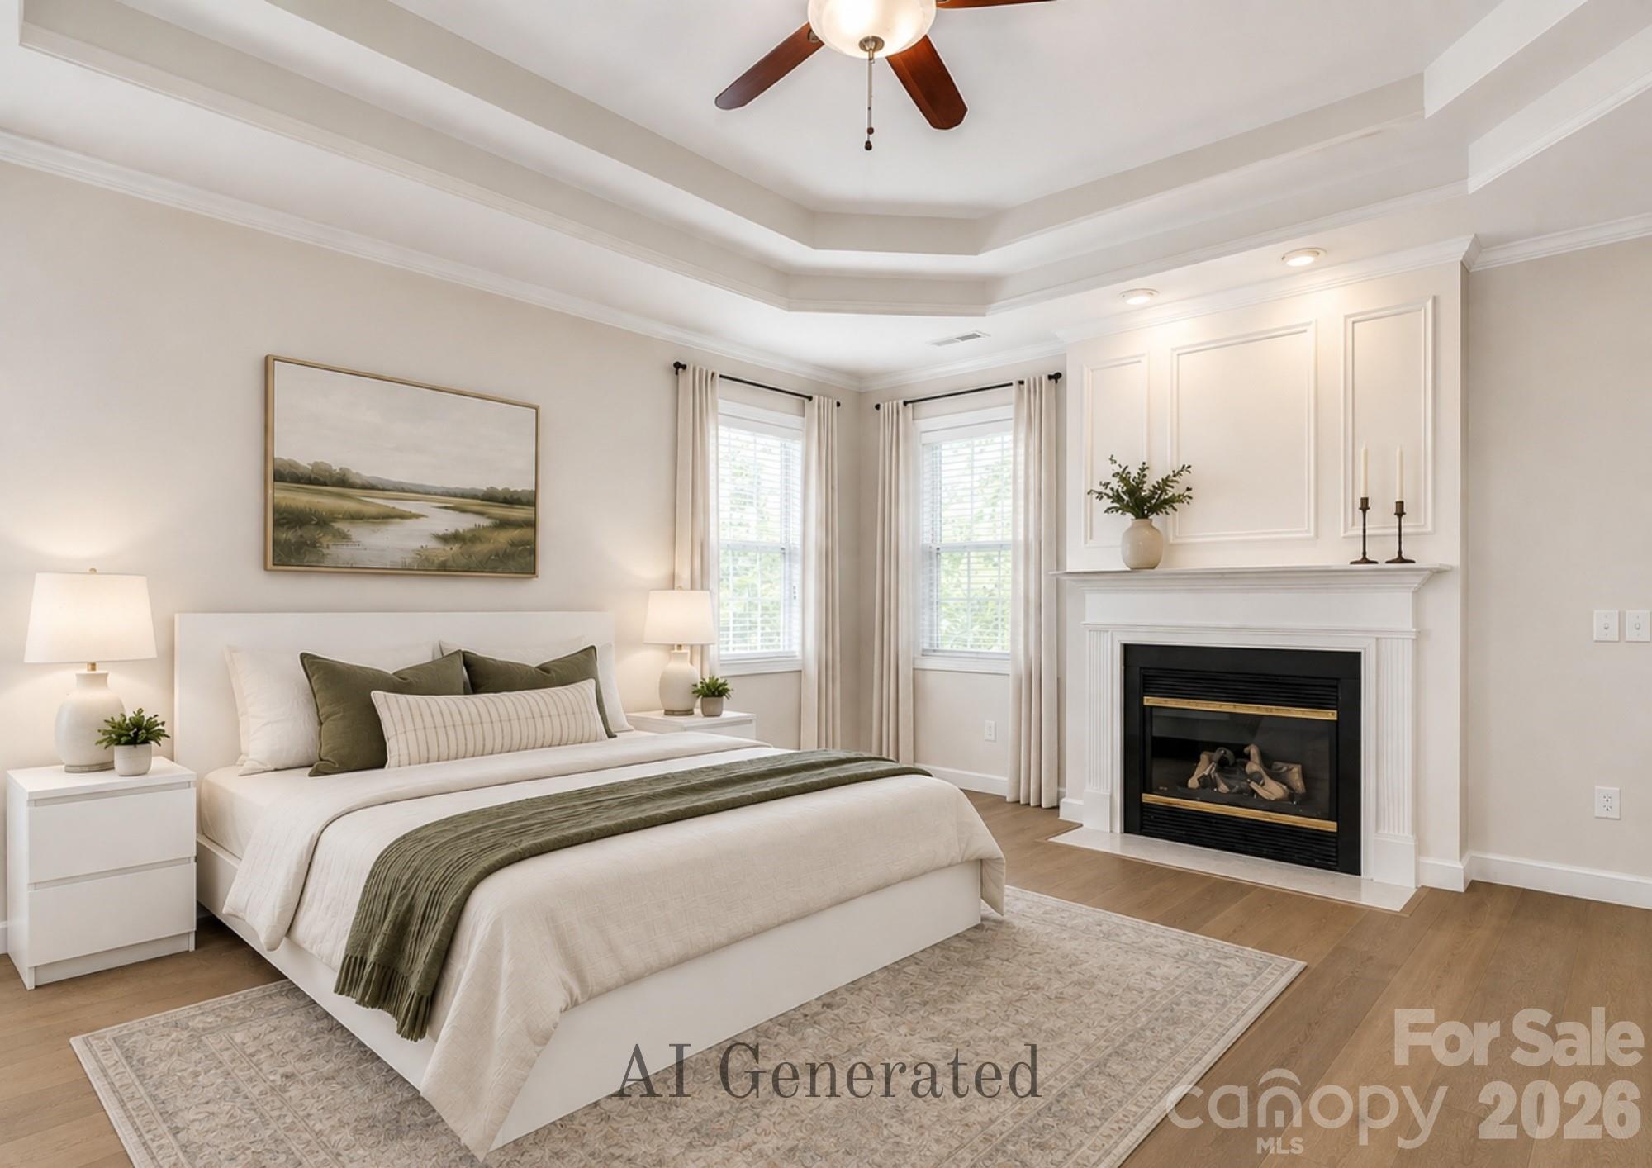
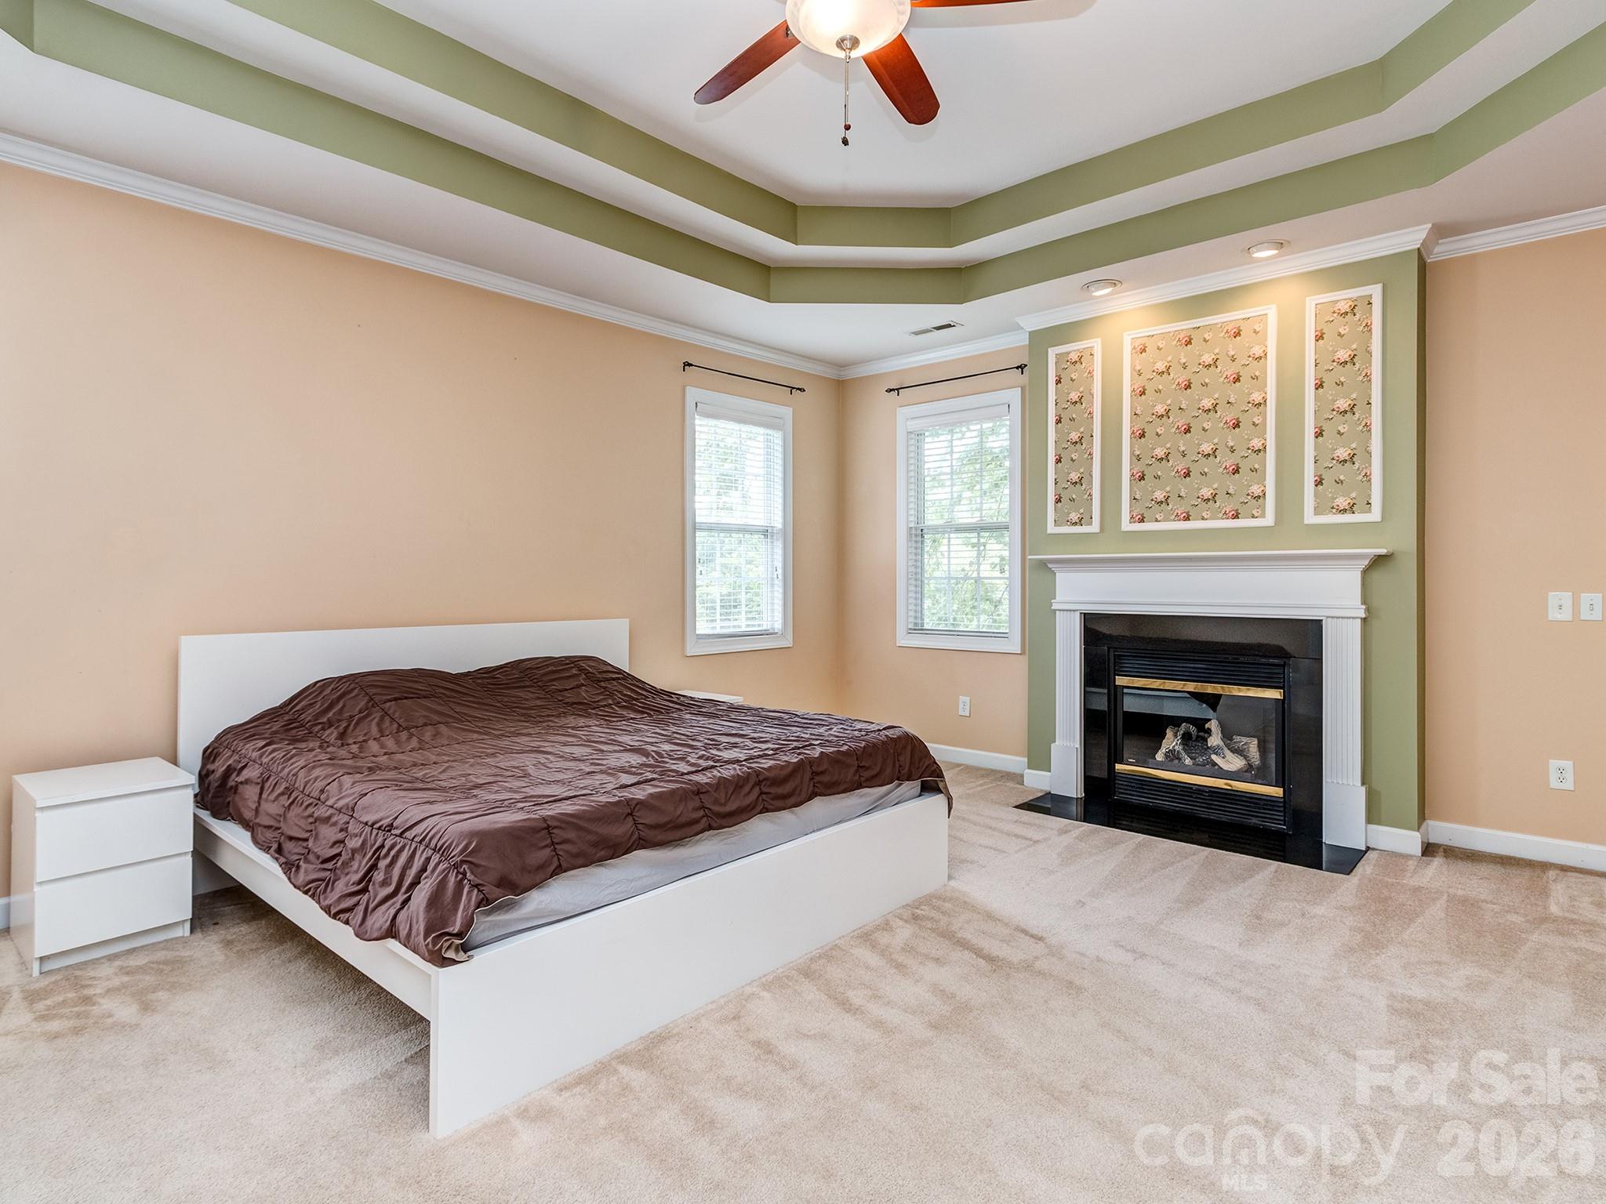
  • Fireplace Family Room, Primary Bedroom
  • APPLIANCES Dishwasher, Disposal, Electric Cooktop, Microwave

Area & Lot

  • Status Active Under Contract
  • Living Area3,812 Sq.Ft.
  • Lot Area10,890 Sq.Ft.
  • MLS® ID4398348
  • TypeResidential
  • YEAR BUILT2003
  • NeighborhoodCharlotte
  • Elementary SchoolMcKee Road
  • Middle SchoolJ.M. Robinson
  • High SchoolProvidence

Exterior

  • STORIES2
  • Garage Space3.0
  • water SourceCity
  • roofArchitectural Shingle
  • lot featuresCorner Lot
  • parkingDriveway, Attached Garage, Garage Faces Side
  • HEAT TYPENatural Gas
  • AIR CONDITIONINGCeiling Fan(s), Central Air
  • sewerPublic Sewer
  • SubstructureSlab
  • other exterior FeaturesFire Pit

Financial

  • Sales Price$775,000
  • HOA $135/3 mos
View Virtual Tour
image

Schedule a Showing

We would love to show you our beautiful property. Please select your preferred date and time below. An agent will be in touch shortly to confirm your appointment.

Schedule a Showing

We would love to show you our beautiful property. Please select your preferred date and time below. An agent will be in touch shortly to confirm your appointment.

Thank you for your interest in 4027 Riseley Lane, Charlotte, NC 28270. We are reviewing your request and will be in touch shortly!

Charlotte

Explore

Every Journey Starts With a Conversation — Let’s Talk

Your real estate journey deserves a partner who puts you first. At Carolinas Real Estate Partners, we believe in building relationships, not just closing deals. As one of Carolinas top-producing teams, we have the skills, connections, and market insight to ensure a seamless experience.

Follow Us on Instagram