Search
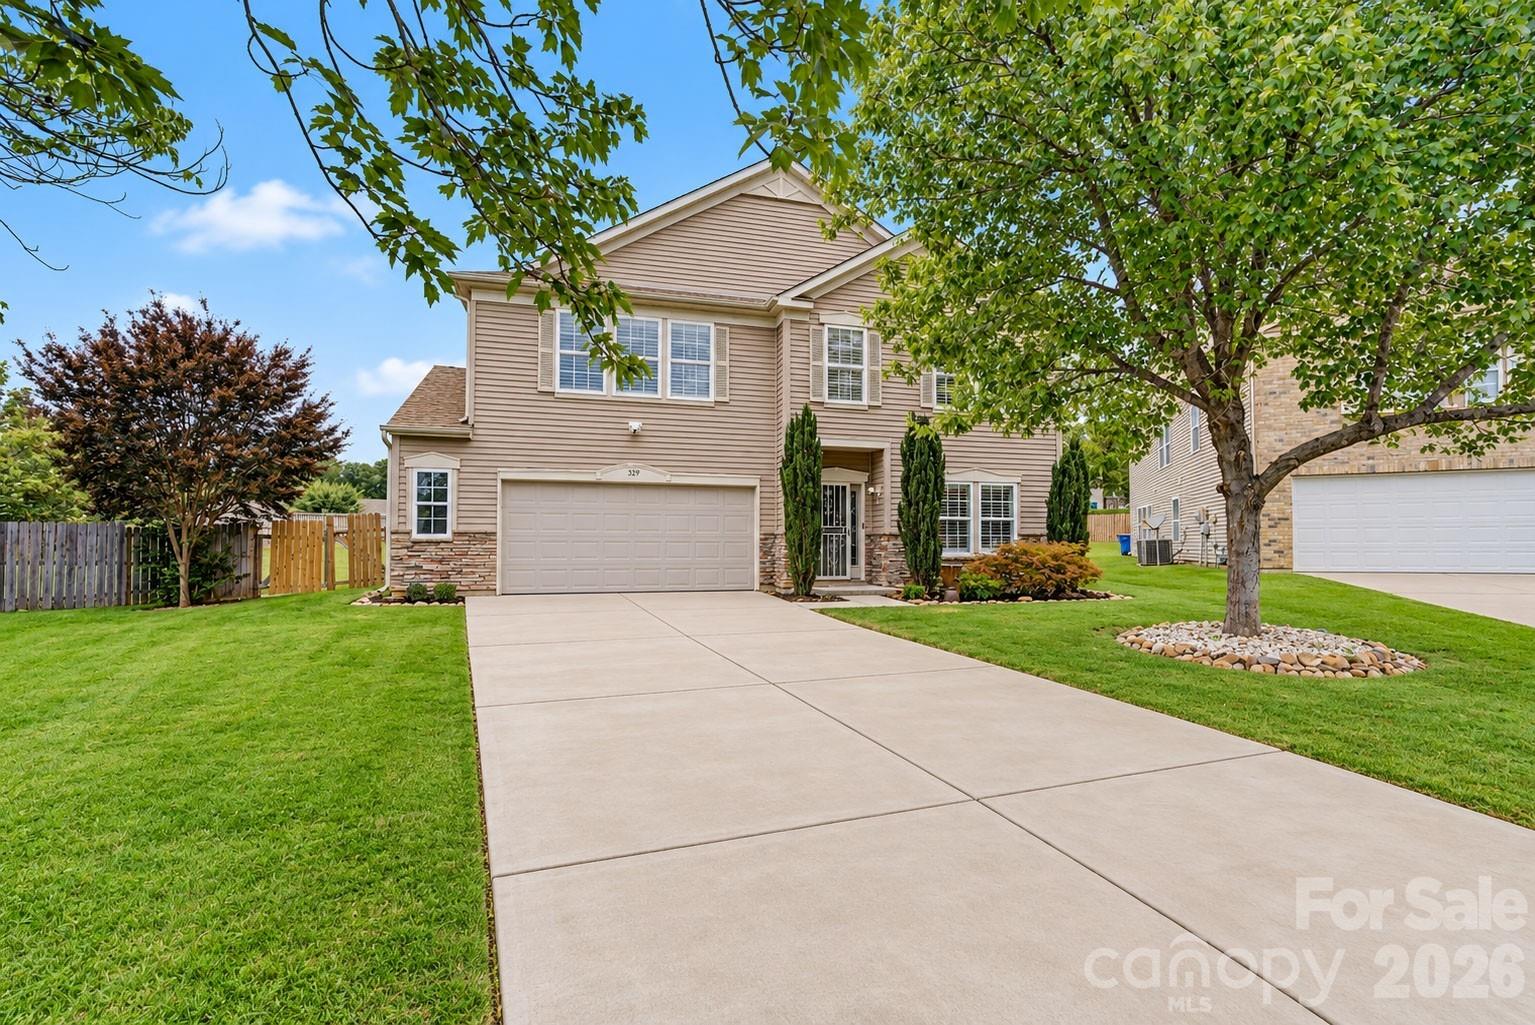
Two-story beige house with stone accents, a double garage, and a wide concrete driveway.
329 Farm Springs Drive
SEE ALL PHOTOS
Two-story beige house with stone accents, a double garage, and a wide concrete driveway.
329 Farm Springs Drive
Courtesy of Coldwell Banker Realty, Tiffany Schnur Listing Contact: [email protected] 
For Sale

329 Farm Springs Drive

329 Farm Springs Drive, Mount Holly, NC 28120

$460,000
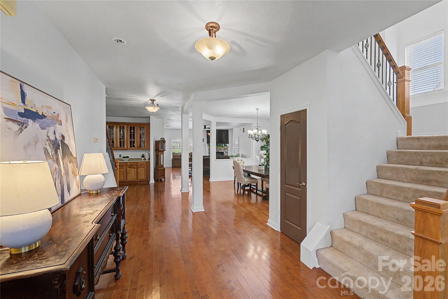
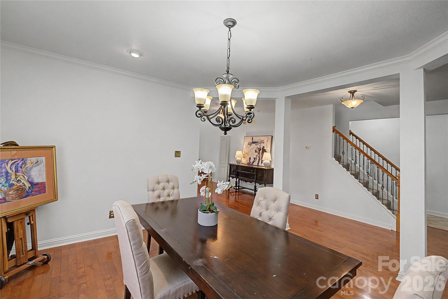
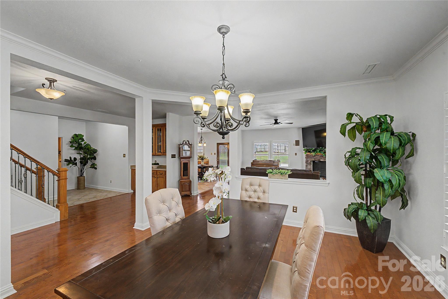
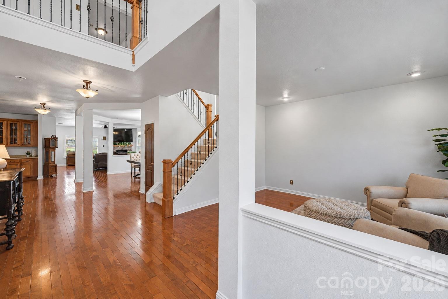
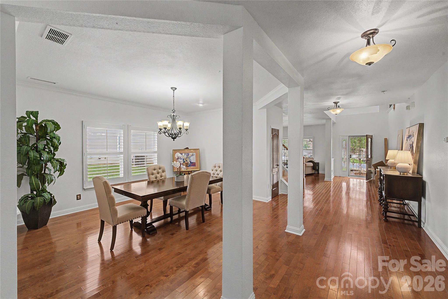
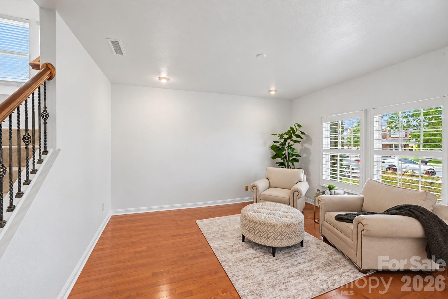
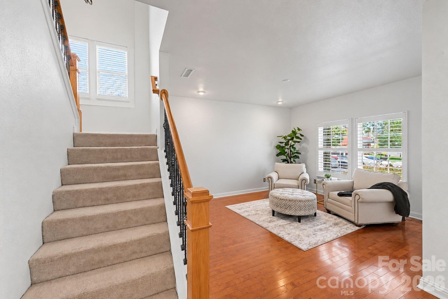
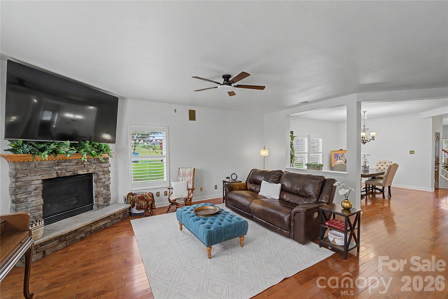
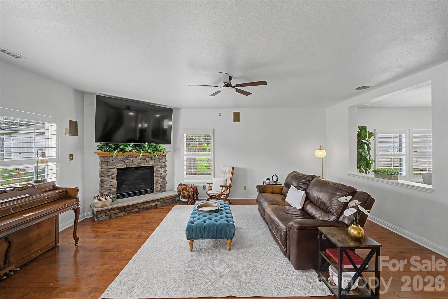
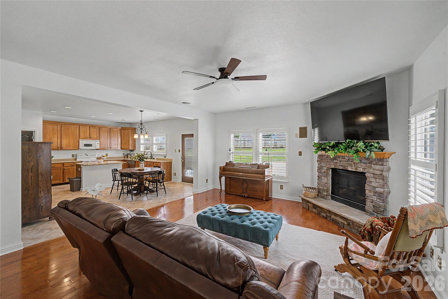
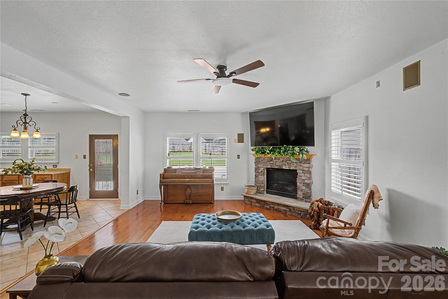
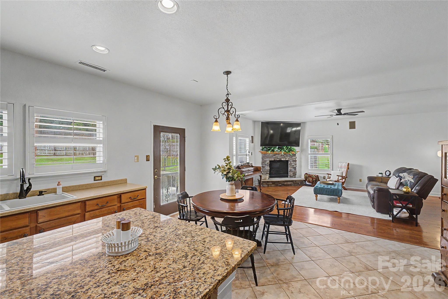
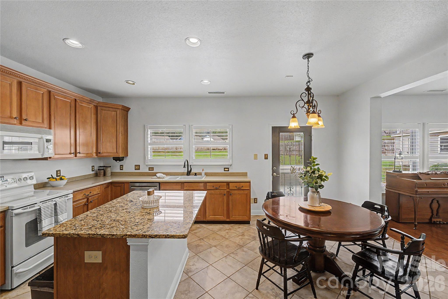
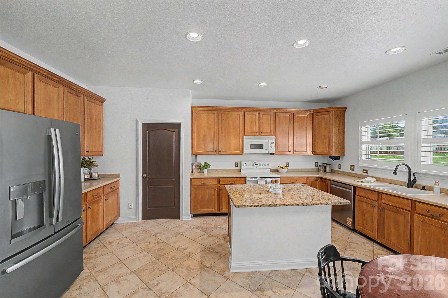
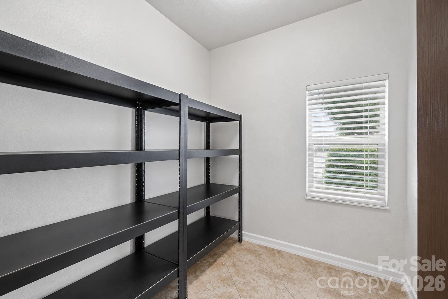
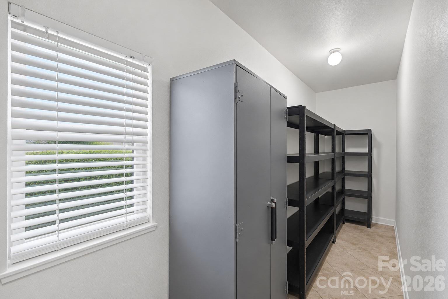
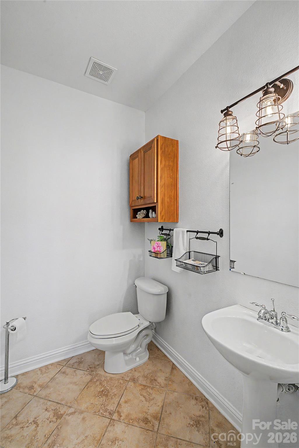
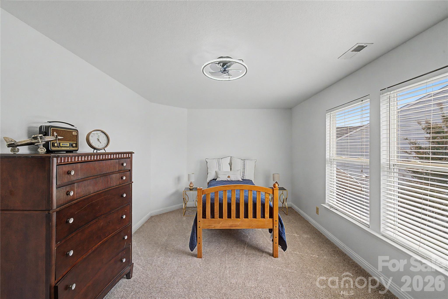
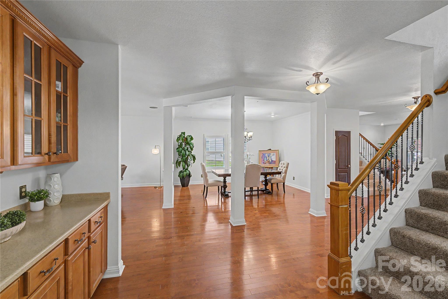
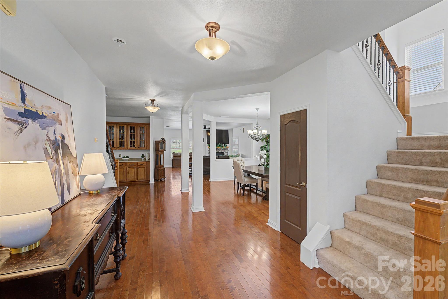
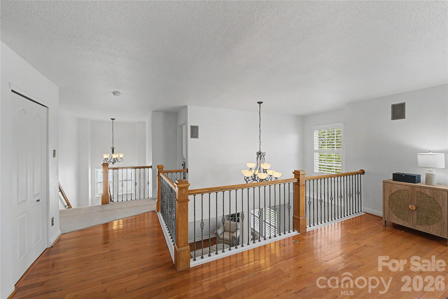
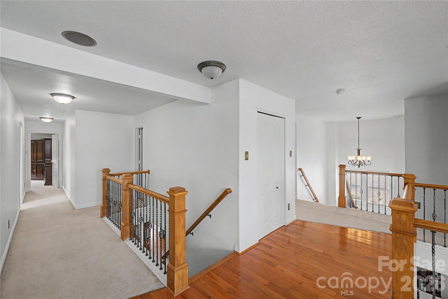
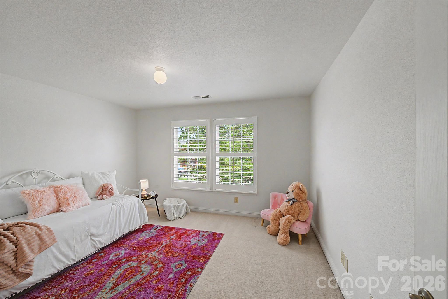
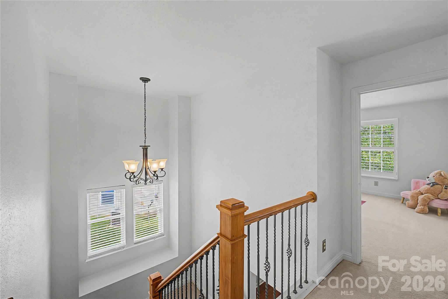
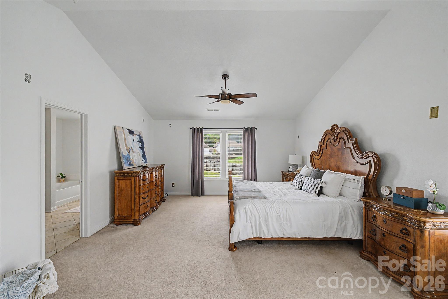
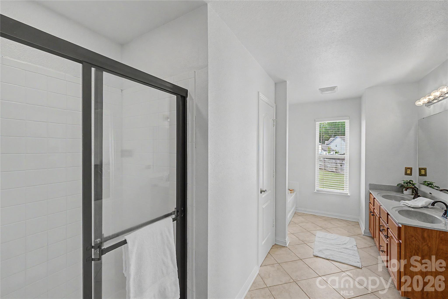
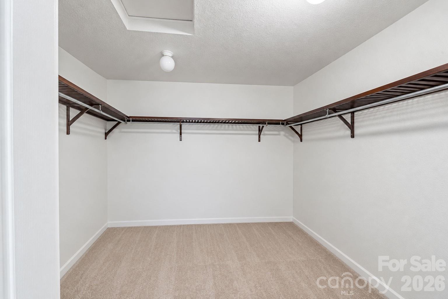
One of the largest homes in desirable Kendrick Farm, this impressive 4,100 sq ft. residence offers exceptional space, thoughtful upgrades, and a fantastic cul-de-sac location. Featuring 4 bedrooms and 2.5 baths, this home combines generous living spaces, quality features, and a versatile floor plan designed for everyday living and entertaining. Step through the welcoming foyer featuring 9-foot ceilings, gleaming hardwood floors and spacious open floor plan. The living room and dining room flow seamlessly into the large kitchen, which features an island, breakfast area, tons of cabinetry, and a generous walk-in pantry. The kitchen opens to the great room, highlighted by a beautiful stone fireplace and hardwood flooring. A bedroom/office also located on the main floor. Take either of the home's two staircases upstairs to the huge loft/bonus room featuring hardwood flooring--an ideal space for a media room, playroom, home office, or additional gathering area. The spacious primary bedroom features vaulted ceilings, French doors, a private ensuite, and walk-in closets, creating a relaxing retreat. Three additional bedrooms provide plenty of space for family, guests, or flexible living arrangements. Recent improvements include painted interior and exterior provide a clean, refreshed look. Plantation shutters throughout add timeless style and privacy. A newer roof installed in 2022 and dual-zone climate control provide additional comfort and peace of mind. Step outside to a large fenced backyard perfect for recreation and entertaining. Enjoy the spacious patio with a dedicated gas grill connection, basketball court, and shed for additional storage.The extended 2-car garage provides additional room for a workbench, storage, or workspace. Residents of Kendrick Farm enjoy community amenities including a pool, clubhouse, playgrounds, sidewalks, street lighting, and walking trails. Conveniently located near downtown Mount Holly, shopping, dining, outdoor recreation, and major roadways for easy access throughout the Charlotte region, this home offers something for everyone!

4
beds

3
baths

4,160 Sq.Ft. LIVING AREA

0.36 Acres lot

Tiffany Schnur

Tiffany Schnur

Kim Grace

Kim Grace

Features & Amenities

Interior

  • total bedrooms4
  • Total bathrooms3
  • full bathrooms2
  • half bathroom1
  • Laundry room Utility Room
  • Flooring Carpet, Tile, Wood
  • APPLIANCES Dishwasher, Disposal, Exhaust Fan, Microwave, Refrigerator with Ice Maker
  • other interior Features Built-in Features, Cable Prewire, Kitchen Island, Pantry, Walk-In Closet(s), Walk-In Pantry, Wet Bar

Area & Lot

  • Status For Sale
  • Living Area4,160 Sq.Ft.
  • Lot Area0.36 Acres
  • MLS® ID4416504
  • TypeResidential
  • YEAR BUILT2007
  • Architecture StylesTraditional
  • Elementary SchoolPinewood Gaston
  • Middle SchoolMount Holly
  • High SchoolEast Gaston

Exterior

  • STORIES2
  • Garage Space2.0
  • water SourceCity
  • roofArchitectural Shingle
  • lot featuresCul-De-Sac, Level
  • parkingAttached Garage
  • HEAT TYPEForced Air
  • AIR CONDITIONINGCentral Air, Dual
  • sewerPublic Sewer
  • SubstructureSlab

Financial

  • Sales Price$460,000
image

Schedule a Showing

We would love to show you our beautiful property. Please select your preferred date and time below. An agent will be in touch shortly to confirm your appointment.

Schedule a Showing

We would love to show you our beautiful property. Please select your preferred date and time below. An agent will be in touch shortly to confirm your appointment.

Thank you for your interest in 329 Farm Springs Drive, Mount Holly, NC 28120. We are reviewing your request and will be in touch shortly!

Every Journey Starts With a Conversation — Let’s Talk

Your real estate journey deserves a partner who puts you first. At Carolinas Real Estate Partners, we believe in building relationships, not just closing deals. As one of Carolinas top-producing teams, we have the skills, connections, and market insight to ensure a seamless experience.

Follow Us on Instagram