Search
264 W Bland Street
264 W Bland Street
264 W Bland Street
264 W Bland Street
264 W Bland Street
264 W Bland Street
264 W Bland Street
264 W Bland Street
264 W Bland Street
264 W Bland Street
264 W Bland Street
264 W Bland Street
264 W Bland Street
264 W Bland Street
264 W Bland Street
264 W Bland Street
264 W Bland Street
264 W Bland Street
264 W Bland Street
264 W Bland Street
264 W Bland Street
264 W Bland Street
264 W Bland Street
264 W Bland Street
264 W Bland Street
264 W Bland Street
264 W Bland Street
264 W Bland Street
264 W Bland Street
264 W Bland Street
264 W Bland Street
264 W Bland Street
264 W Bland Street
264 W Bland Street
SEE ALL PHOTOS
264 W Bland Street
264 W Bland Street
264 W Bland Street
264 W Bland Street
264 W Bland Street
264 W Bland Street
264 W Bland Street
264 W Bland Street
264 W Bland Street
264 W Bland Street
264 W Bland Street
264 W Bland Street
264 W Bland Street
264 W Bland Street
264 W Bland Street
264 W Bland Street
264 W Bland Street
264 W Bland Street
264 W Bland Street
264 W Bland Street
264 W Bland Street
264 W Bland Street
264 W Bland Street
264 W Bland Street
264 W Bland Street
264 W Bland Street
264 W Bland Street
264 W Bland Street
264 W Bland Street
264 W Bland Street
264 W Bland Street
264 W Bland Street
264 W Bland Street
264 W Bland Street
Courtesy of The Gold Group Sales & Rentals LLC, Shanley Vanderbush Listing Contact: [email protected] 
Leased

264 W Bland Street

264 W Bland Street, Charlotte, NC 28203

$3,100/month
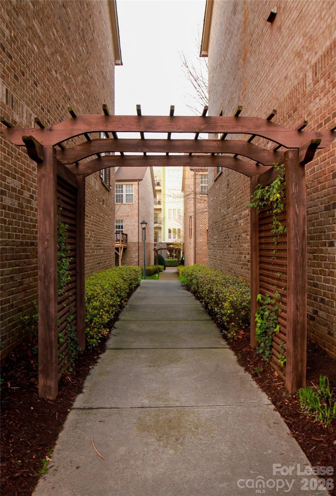
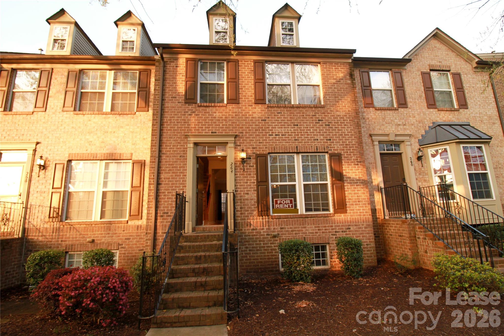
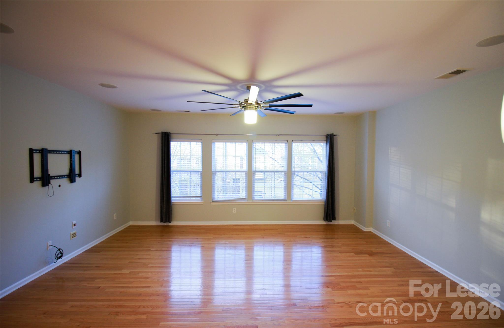
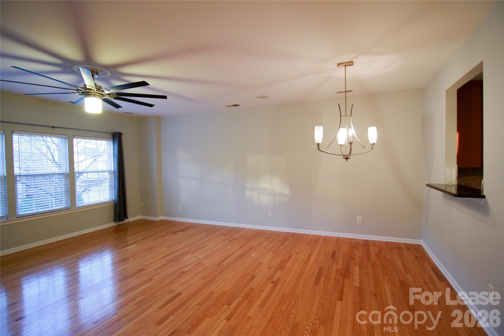
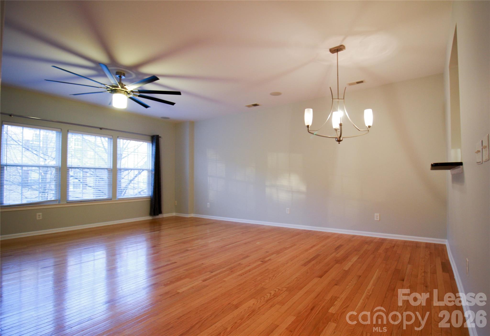
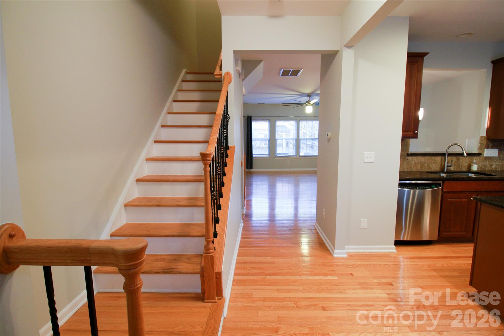
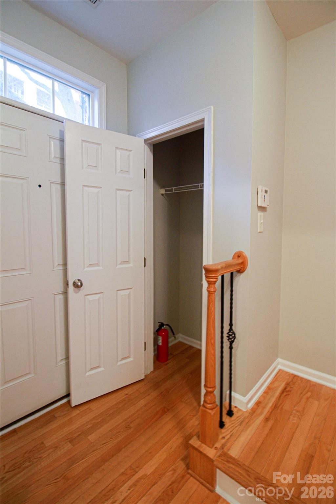
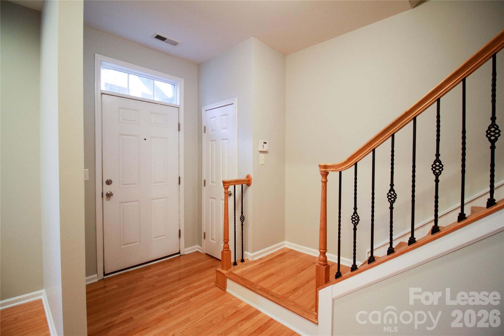
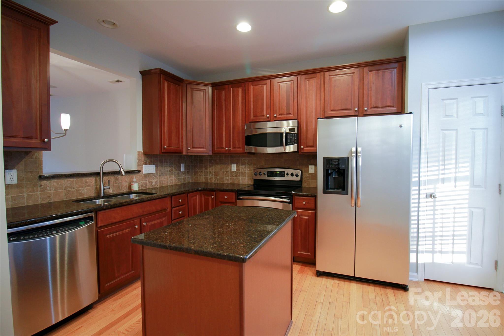
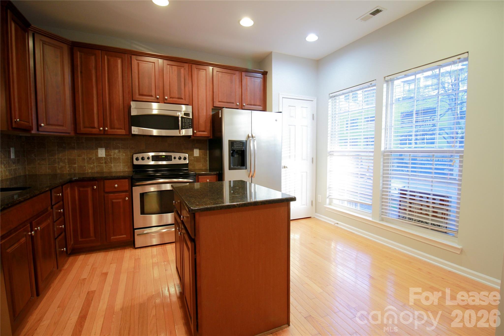
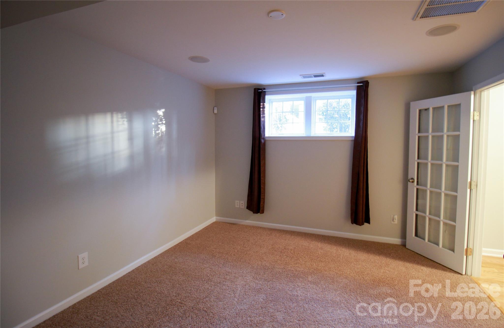
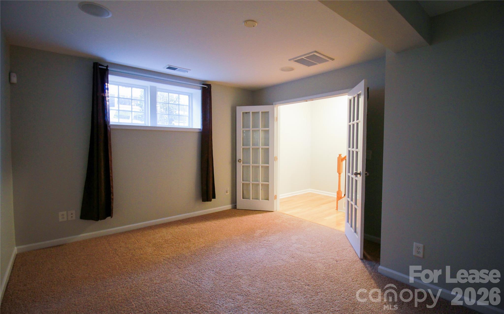
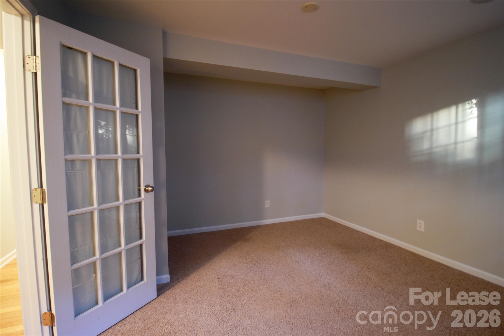
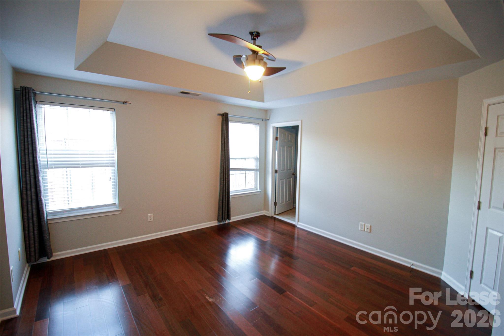
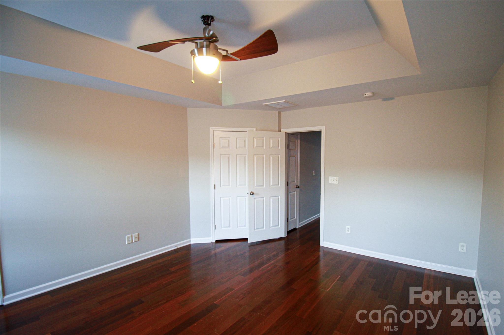
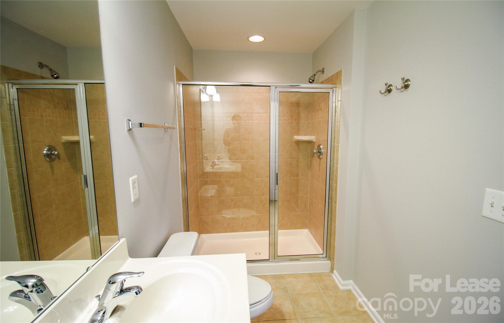
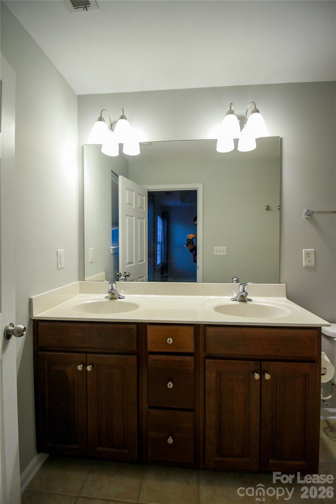
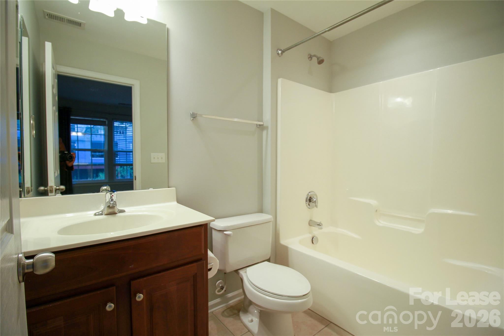
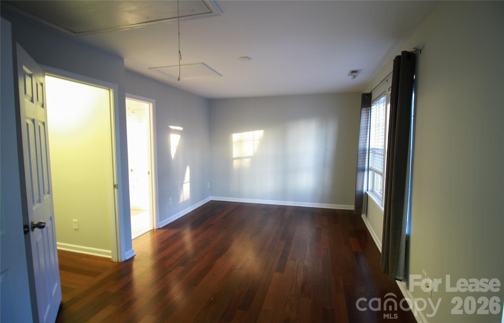
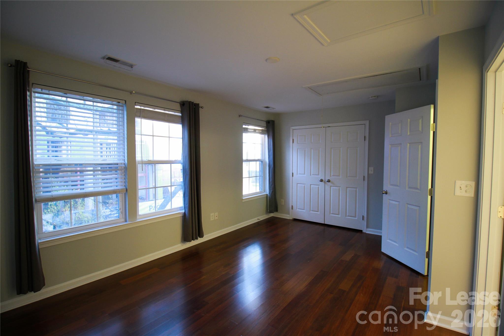
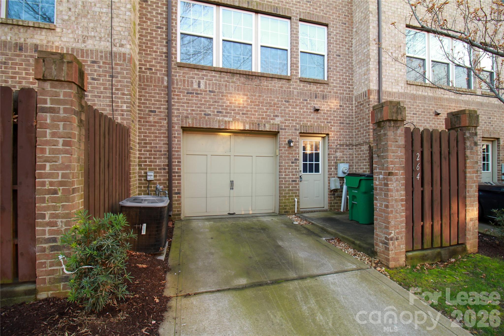
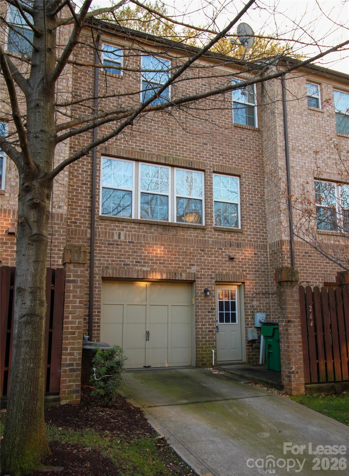
Live in the HEART OF SOUTHEND! This stunning townhome has 2 bedrooms & 2.5 bathrooms with an optional room downstairs perfect for an office or game-room. You will be a short distance to all that Southend has to offer and just 2 blocks to the Bland St. Rail Station, making it easy to get to other great areas of the city.
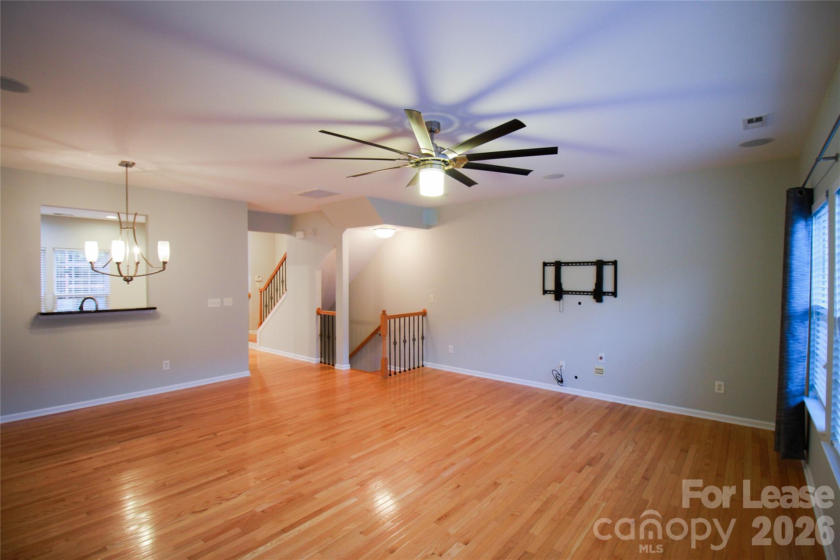
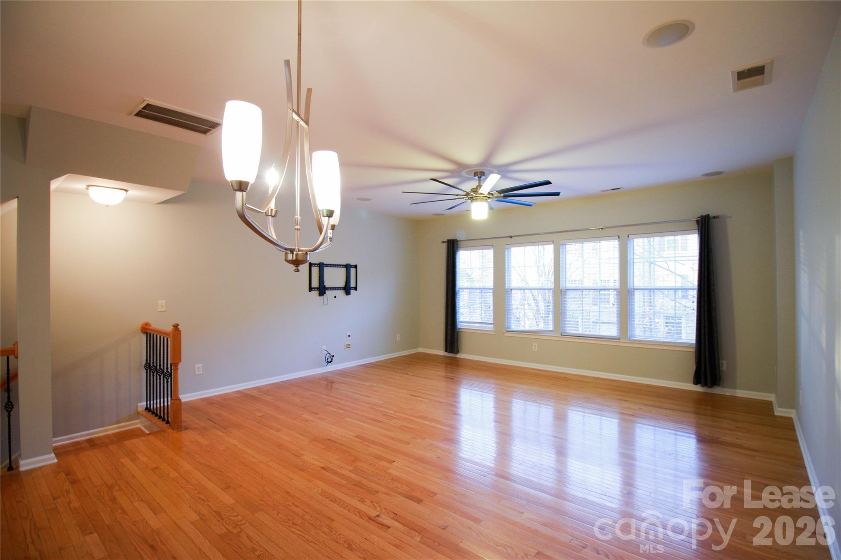
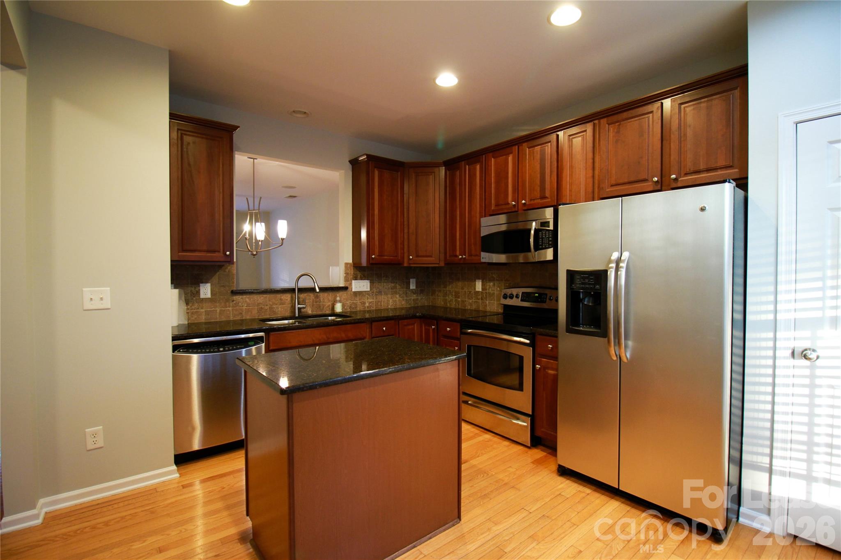
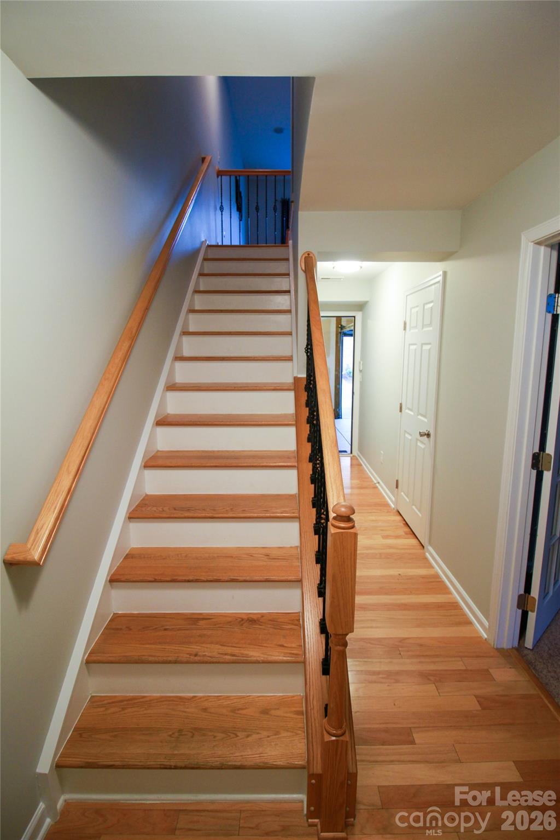
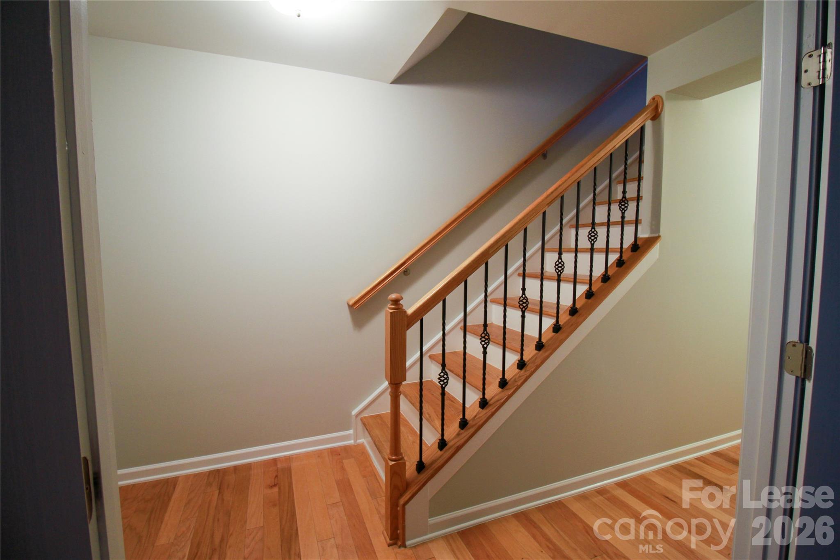
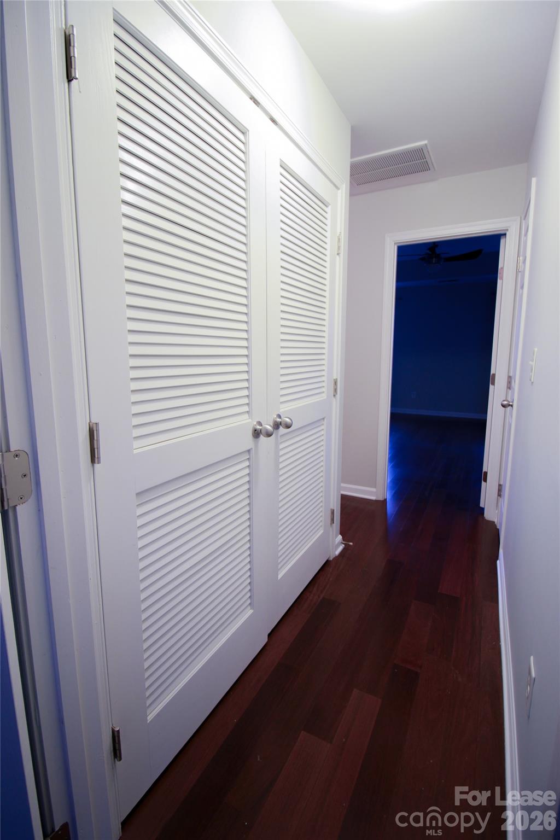
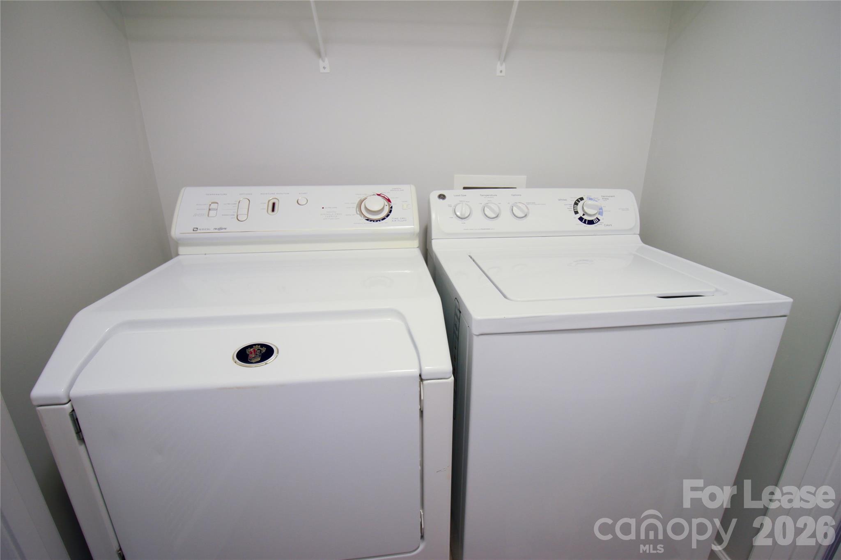
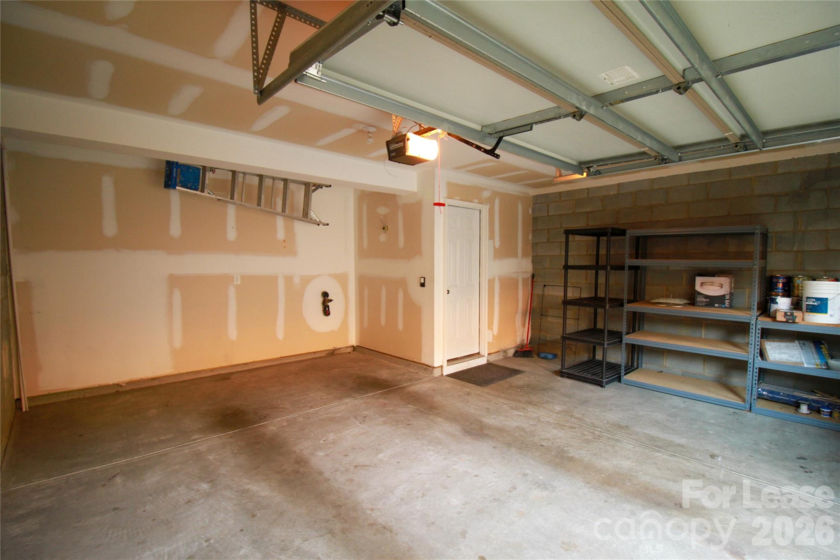
Beautiful hardwood floors adorn most of the home. Fabulous granite and Stainless Steel kitchen with eat-in area. The home has an open design for entertaining and an impressive helicopter rotor-like ceiling fan in the main living room. Full-size washer and dryer are located next to the bedrooms. A 1-car garage with space for a second car is in back (with direct access to the home). The garage is wired for an electric vehicle.

2
beds

3
baths

1,932 Sq.Ft. LIVING AREA

871.2 Sq.Ft. lot

TJ Allen

TJ Allen

Features & Amenities

Interior

  • total bedrooms2
  • Total bathrooms3
  • full bathrooms2
  • half bathroom1
  • Laundry room In Hall, Upper Level
  • Flooring Tile, Wood
  • APPLIANCES Dishwasher, Disposal, Electric Cooktop, Exhaust Hood, Gas Water Heater, Microwave, Oven, Plumbed For Ice Maker, Refrigerator, Self Cleaning Oven, Washer/Dryer
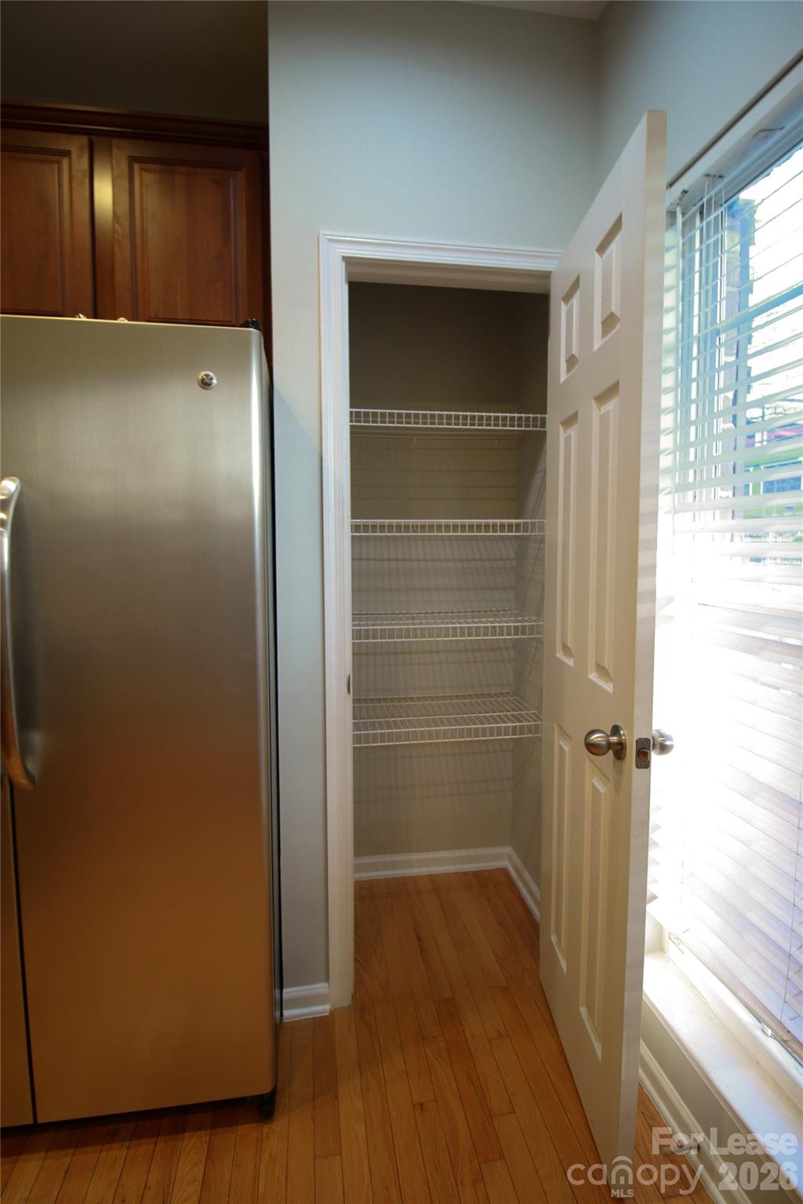
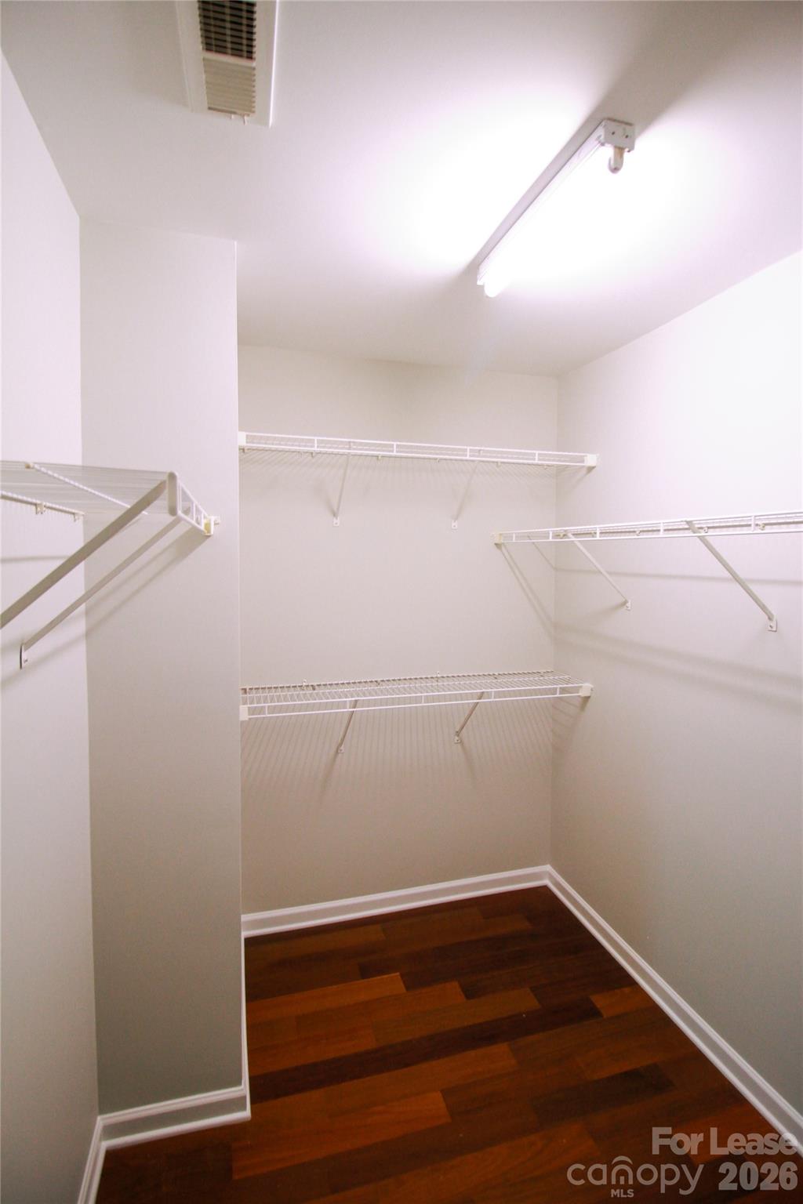
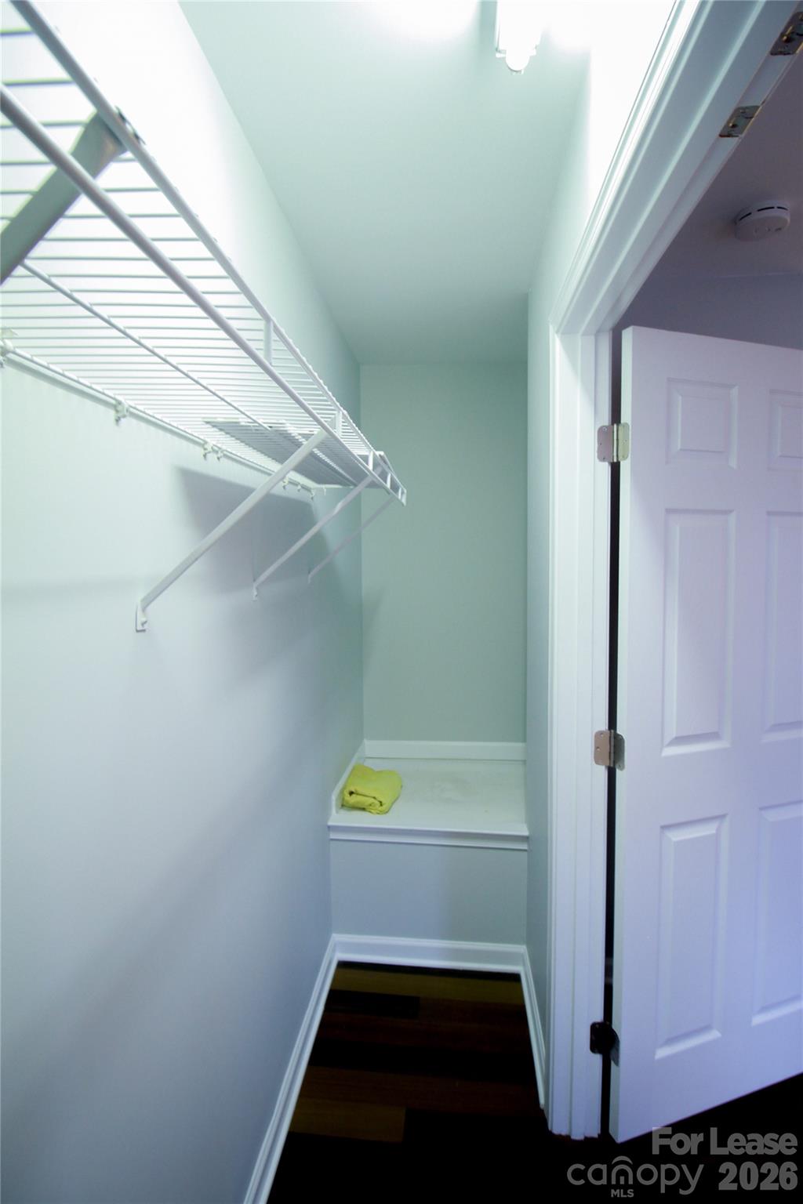
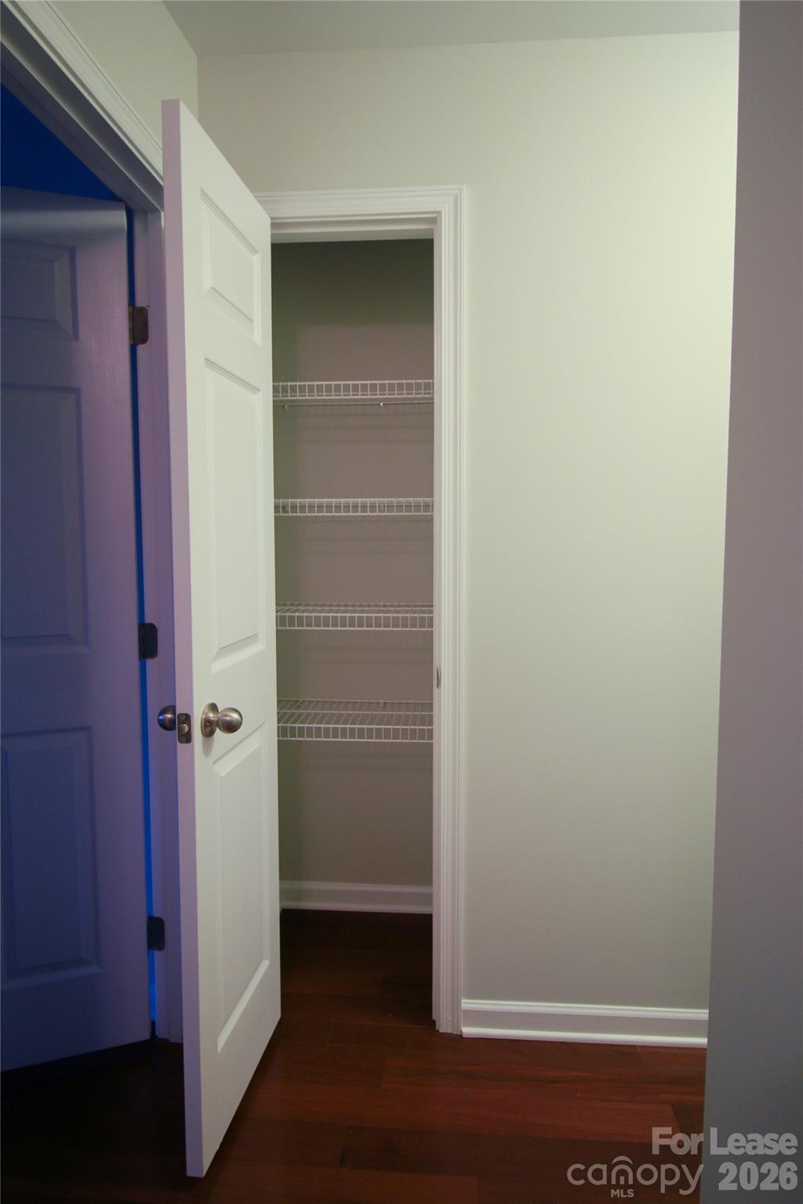
  • other interior Features Attic Stairs Pulldown, Built-in Features, Cable Prewire, Kitchen Island, Open Floorplan, Pantry, Walk-In Closet(s)

Area & Lot

  • Status Leased
  • Date Leased September 27, 2026
  • Living Area1,932 Sq.Ft.
  • Lot Area871.2 Sq.Ft.
  • MLS® ID4397813
  • TypeTownhouse
  • YEAR BUILT2008
  • NeighborhoodCharlotte
  • Architecture StylesTraditional
  • Elementary SchoolUnspecified
  • Middle SchoolUnspecified
  • High SchoolUnspecified

Exterior

  • STORIES3
  • Garage Space1.0
  • water SourceCity
  • utilitiesCable Available
  • roofArchitectural Shingle
  • lot featuresLevel
  • parkingDriveway, Attached Garage
  • HEAT TYPEForced Air, Natural Gas, Zoned
  • AIR CONDITIONINGCeiling Fan(s), Central Air, Zoned
  • sewerPublic Sewer
  • SubstructureSlab

Financial

  • Lease Price$3,100/mo
  • Lease Term 12 MONTHS

Charlotte

Explore

Every Journey Starts With a Conversation — Let’s Talk

Your real estate journey deserves a partner who puts you first. At Carolinas Real Estate Partners, we believe in building relationships, not just closing deals. As one of Carolinas top-producing teams, we have the skills, connections, and market insight to ensure a seamless experience.

Follow Us on Instagram