Search
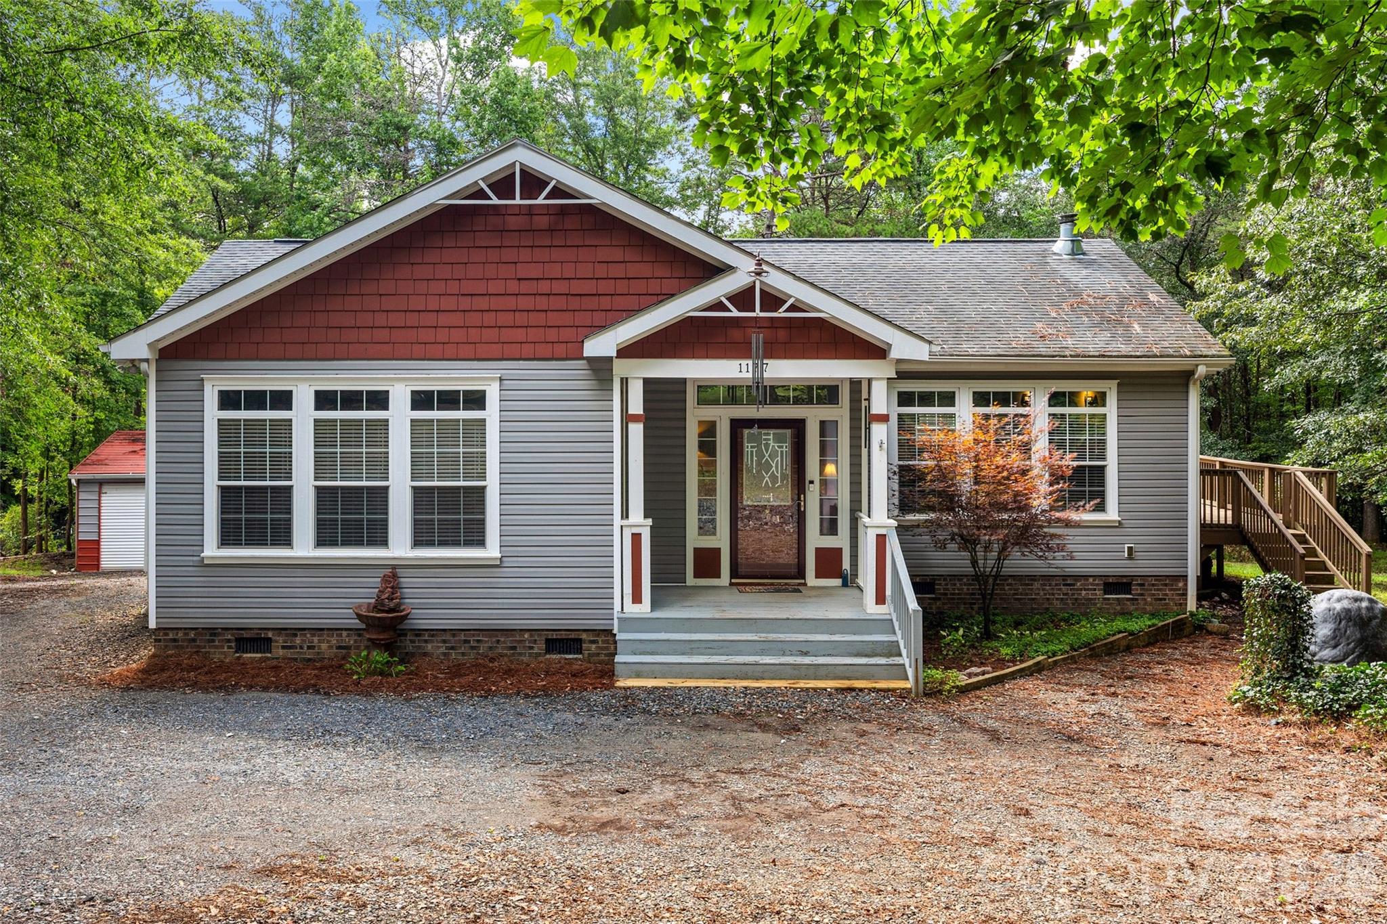
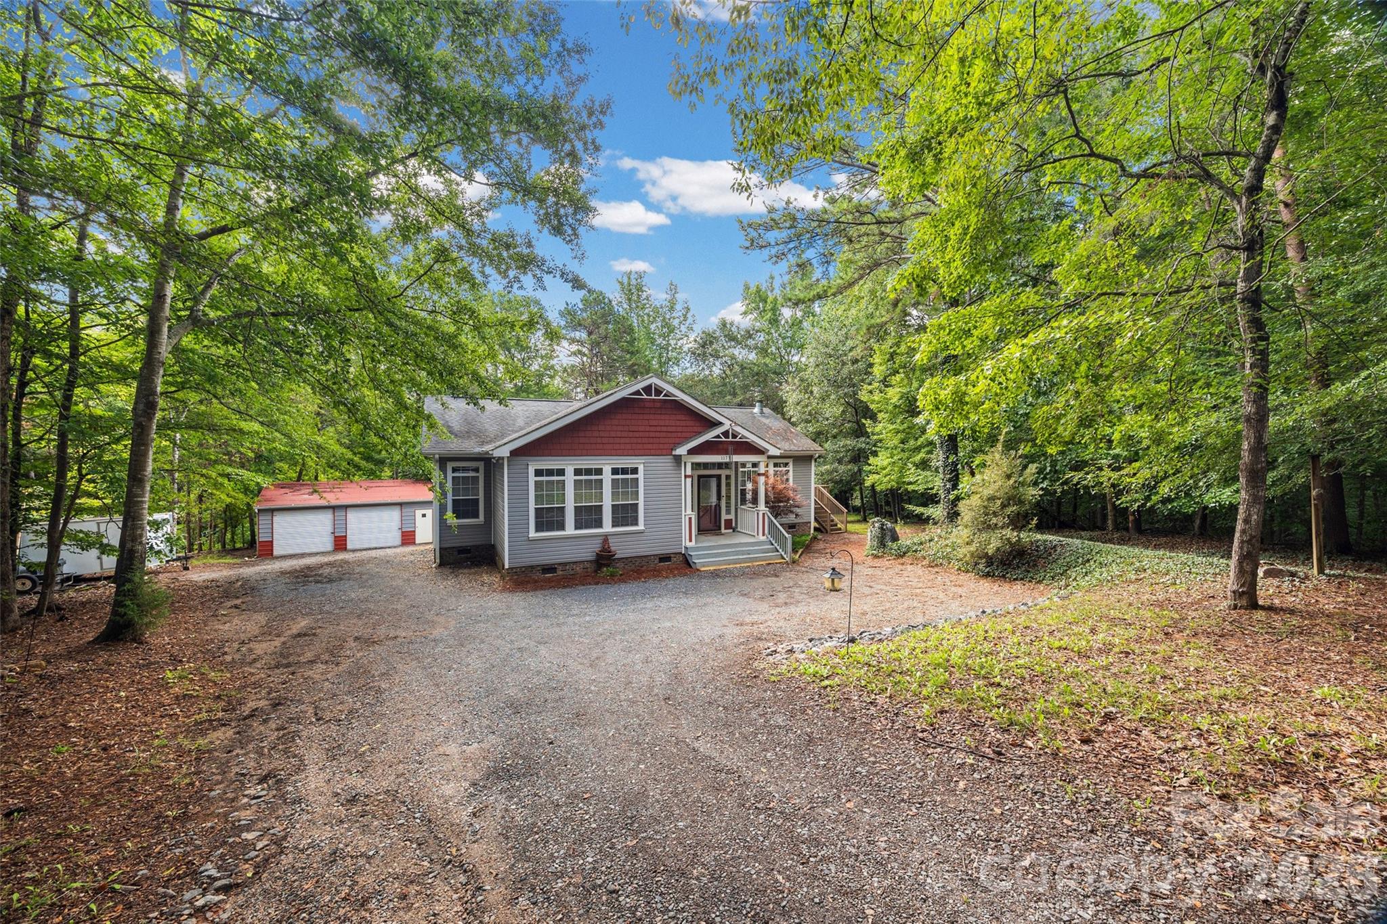
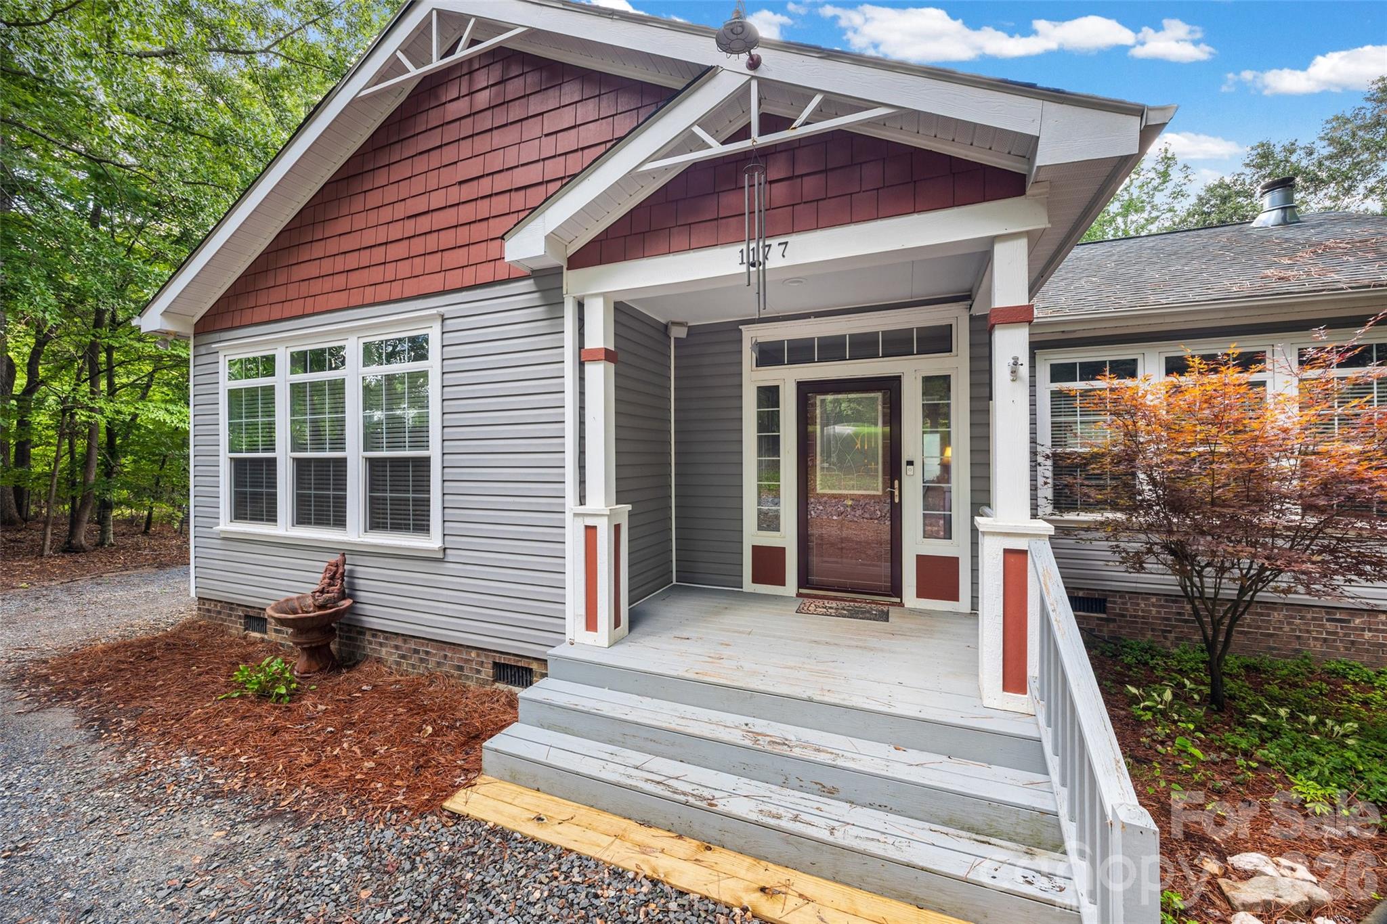
Gray-sided single-story house with red gables, a covered porch, and gravel driveway beneath leafy trees.
1177 Galway Lane
1177 Galway Lane
1177 Galway Lane
1177 Galway Lane
1177 Galway Lane
1177 Galway Lane
1177 Galway Lane
1177 Galway Lane
1177 Galway Lane
1177 Galway Lane
1177 Galway Lane
1177 Galway Lane
1177 Galway Lane
1177 Galway Lane
1177 Galway Lane
1177 Galway Lane
1177 Galway Lane
1177 Galway Lane
1177 Galway Lane
1177 Galway Lane
1177 Galway Lane
1177 Galway Lane
1177 Galway Lane
1177 Galway Lane
1177 Galway Lane
1177 Galway Lane
1177 Galway Lane
1177 Galway Lane
1177 Galway Lane
1177 Galway Lane
SEE ALL PHOTOS
Gray-sided single-story house with red gables, a covered porch, and gravel driveway beneath leafy trees.
1177 Galway Lane
1177 Galway Lane
1177 Galway Lane
1177 Galway Lane
1177 Galway Lane
1177 Galway Lane
1177 Galway Lane
1177 Galway Lane
1177 Galway Lane
1177 Galway Lane
1177 Galway Lane
1177 Galway Lane
1177 Galway Lane
1177 Galway Lane
1177 Galway Lane
1177 Galway Lane
1177 Galway Lane
1177 Galway Lane
1177 Galway Lane
1177 Galway Lane
1177 Galway Lane
1177 Galway Lane
1177 Galway Lane
1177 Galway Lane
1177 Galway Lane
1177 Galway Lane
1177 Galway Lane
1177 Galway Lane
1177 Galway Lane
1177 Galway Lane
Courtesy of Keller Williams Connected, Christy Stone Listing Contact: 619-865-3994 
Buyer Represented

1177 Galway Lane

1177 Galway Lane, Clover, SC 29710

$400,000
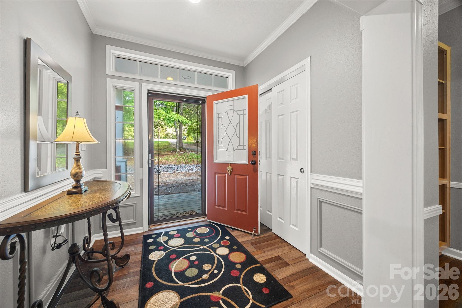
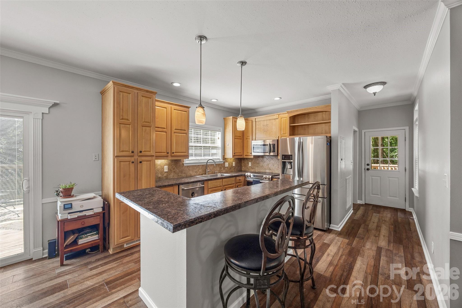
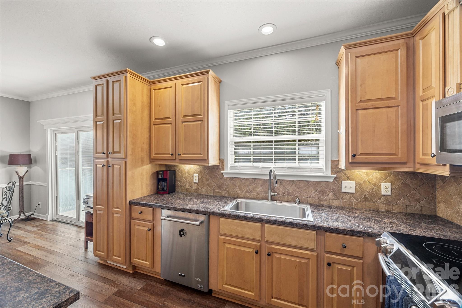
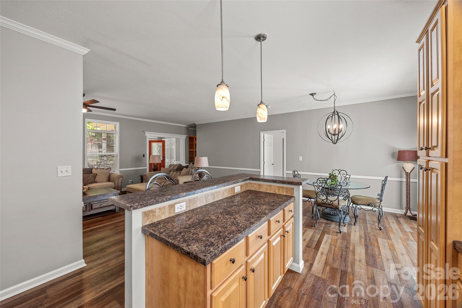
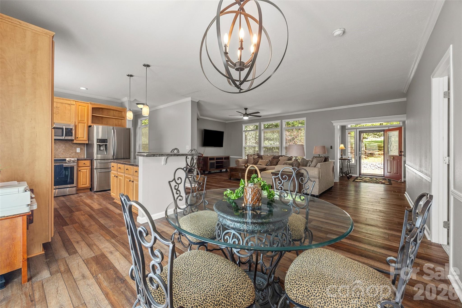
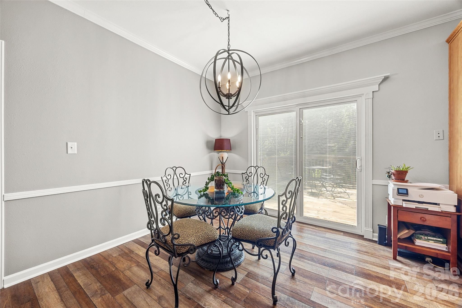
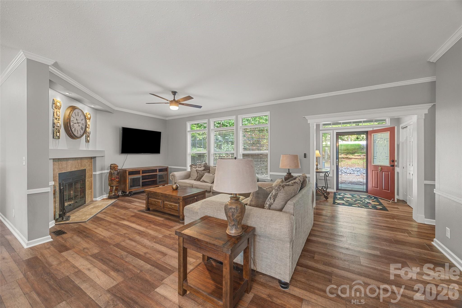
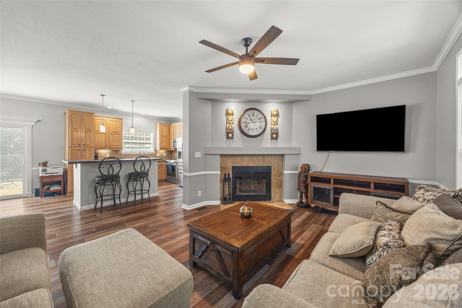
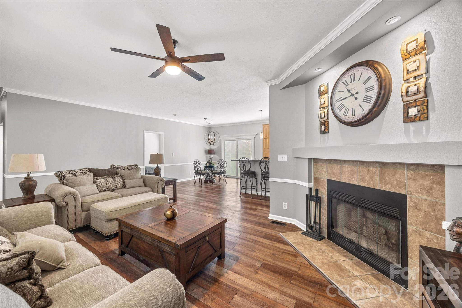
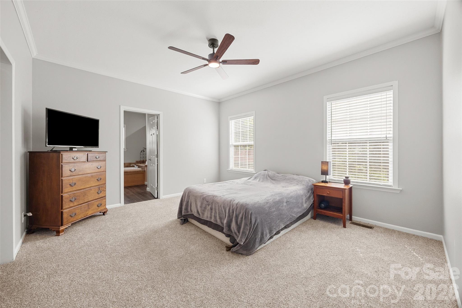
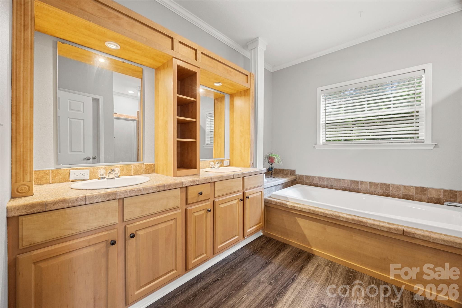
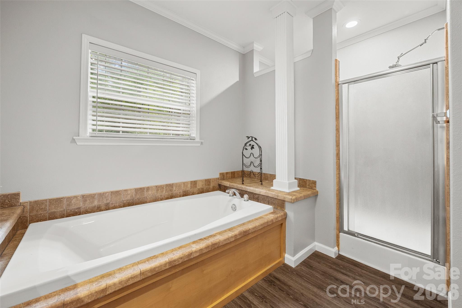
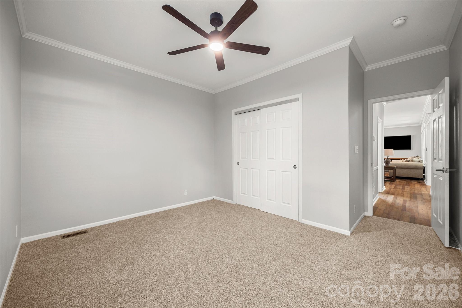
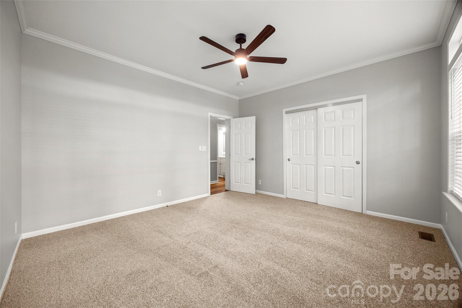
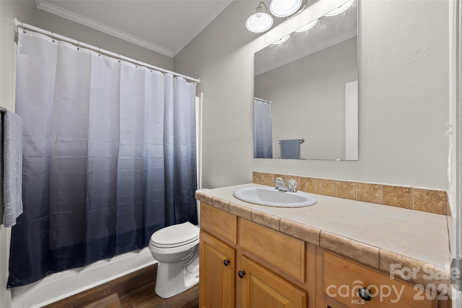
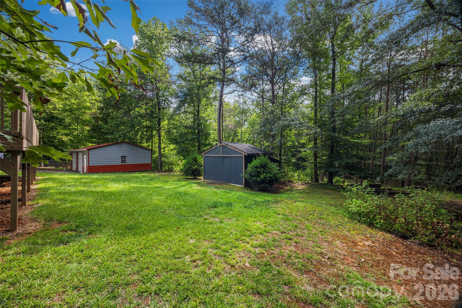
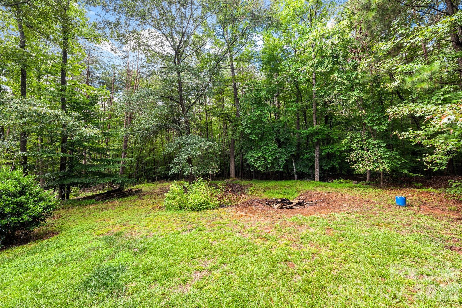
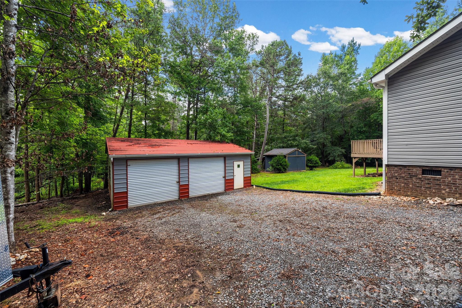
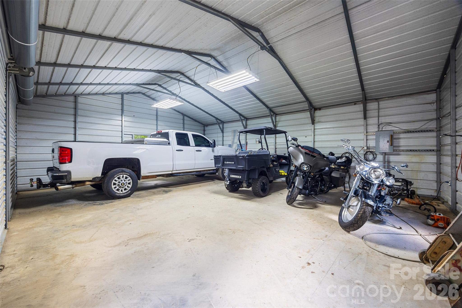
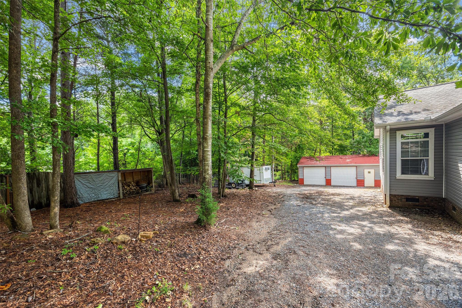
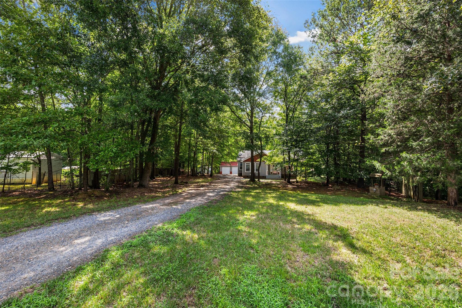
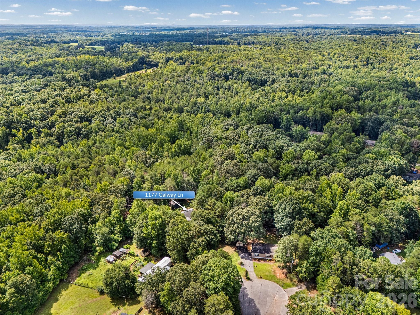
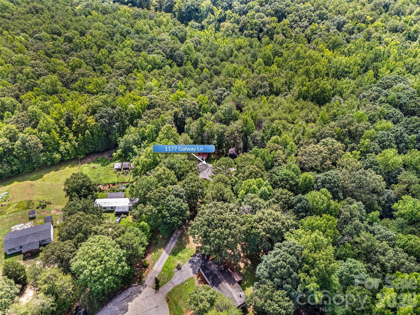
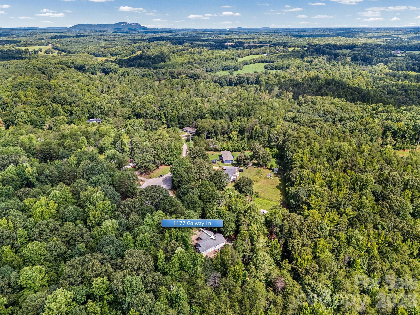
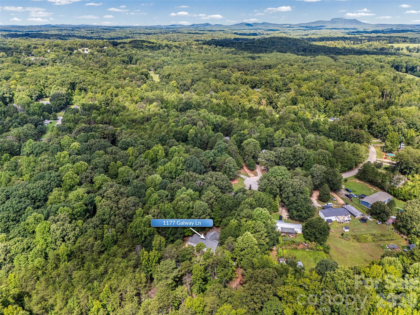
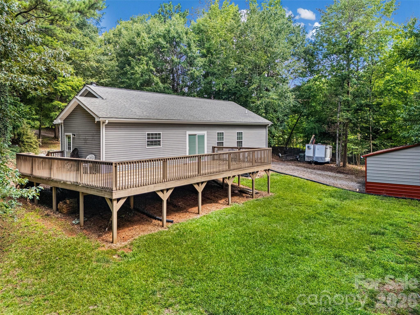
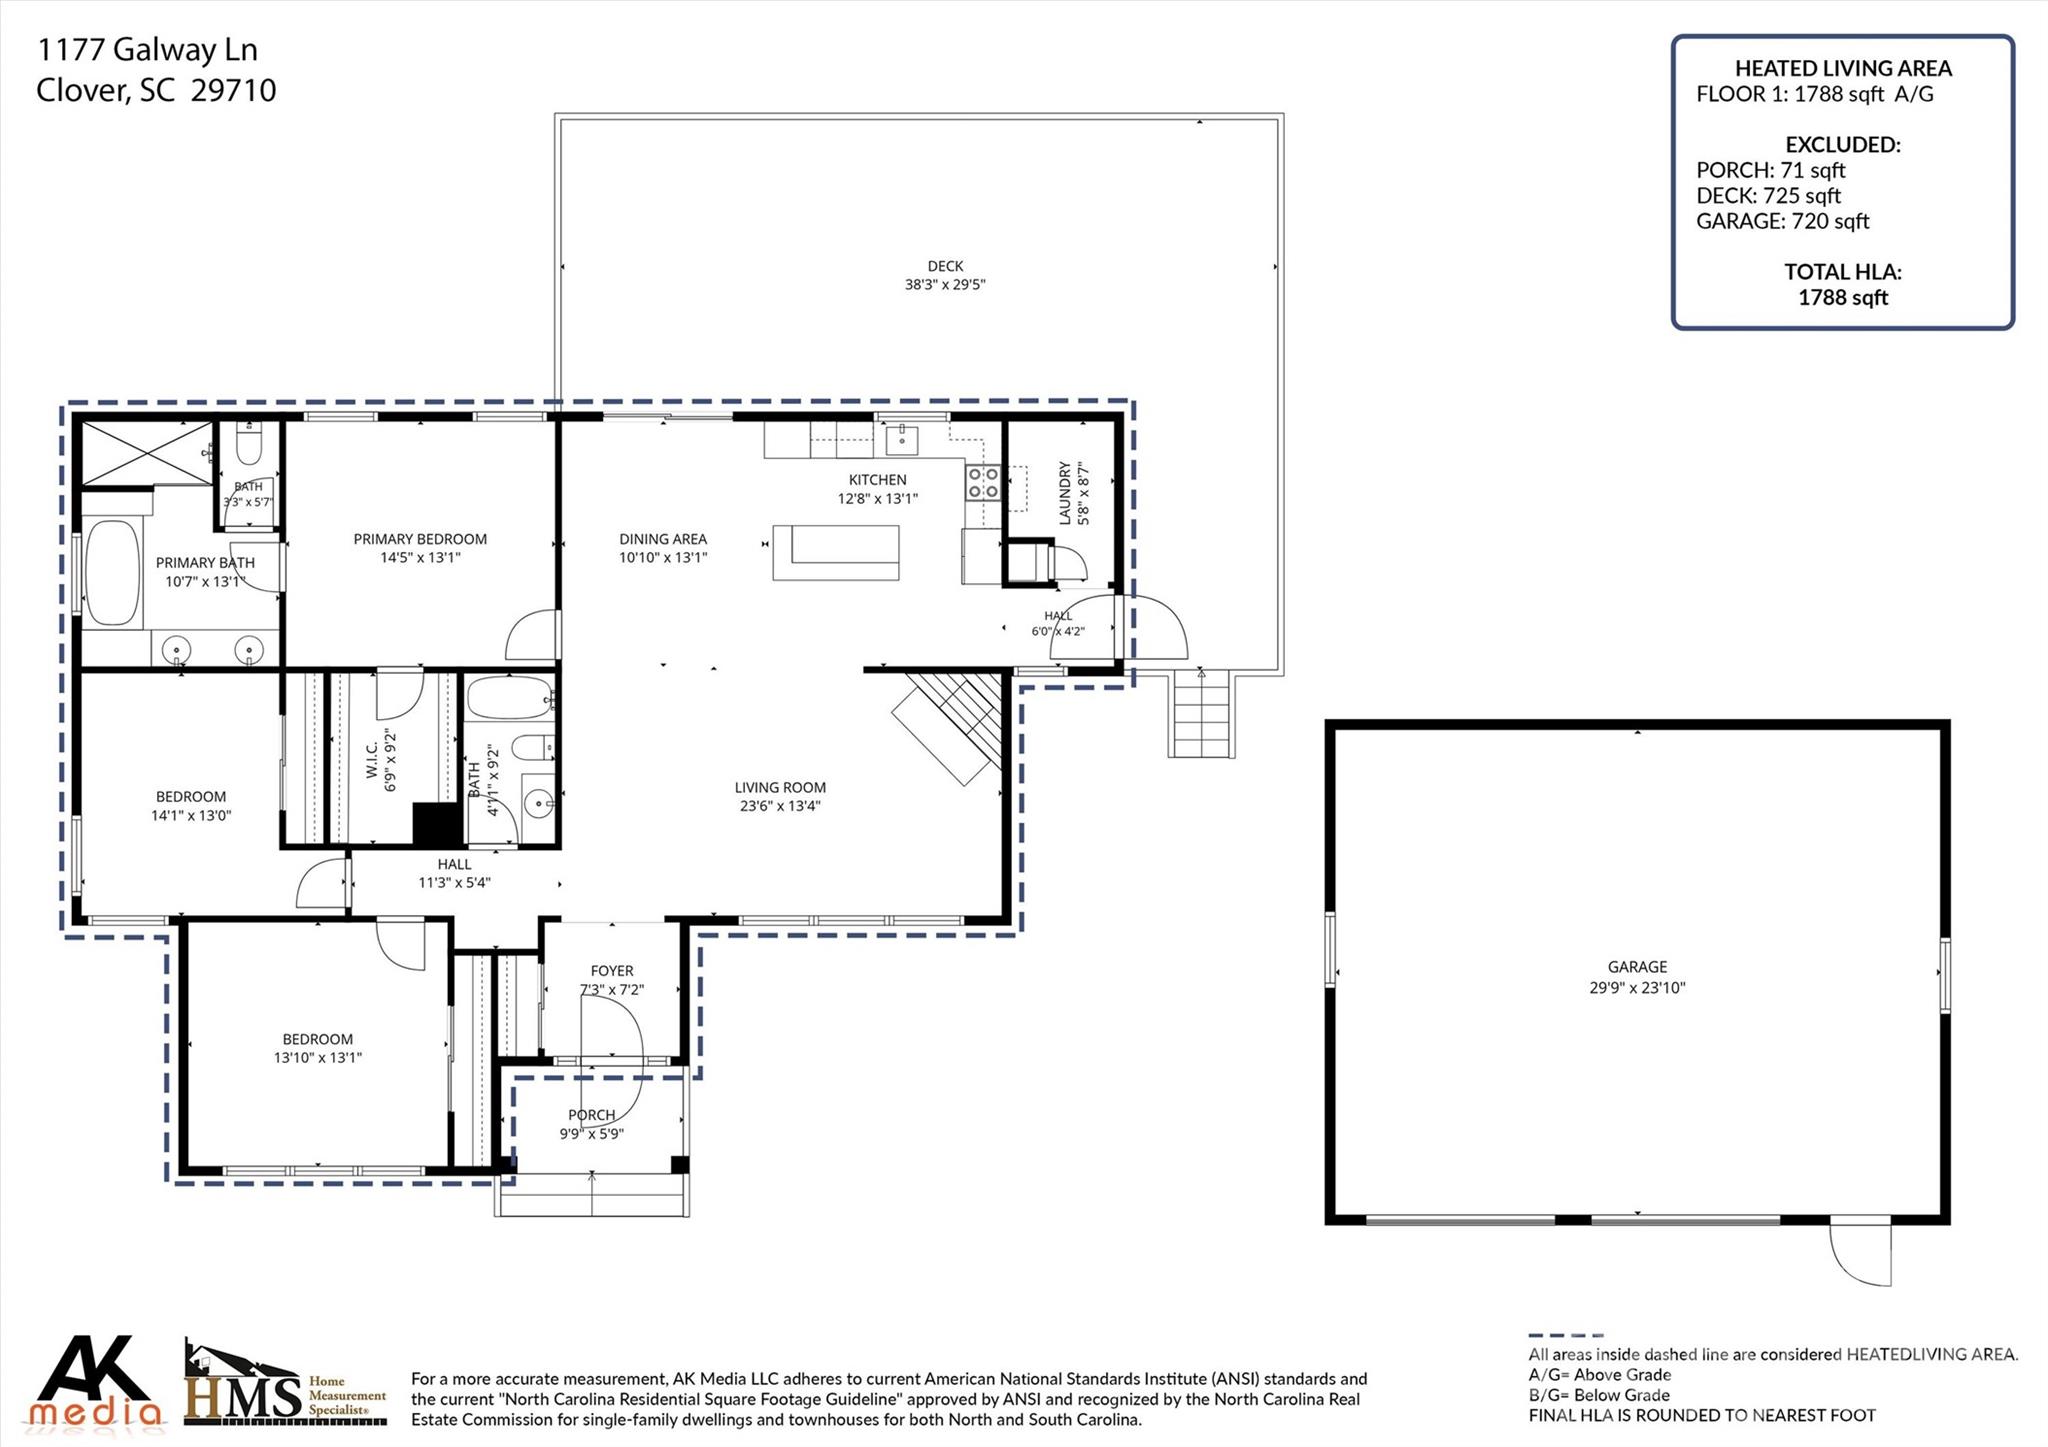
Nestled at the end of a quiet cul-de-sac on a private 1.44-acre lot, this 3-bedroom home offers space, privacy, and freedom with NO HOA! Backing to peaceful woods, the property features a 24 x 30 detached 2-car garage equipped with 100-amp electrical service--ideal for a workshop, extra storage, or hobbyists. Inside the home, you'll find 1,788 sq ft of comfortable living space featuring new carpet, stylish LVP flooring, new paint throughout the home, new HVAC system and a bright open-concept layout centered around a cozy wood-burning fireplace. The primary suite offers a spacious walk-in closet and an ensuite bath with dual sinks, a stall shower, and a separate soaking tub. Located in the award-winning Clover School District.

3
beds

2
baths

1,788 Sq.Ft. LIVING AREA

1.44 Acres lot

Kim Grace

Kim Grace

Features & Amenities

Interior

  • total bedrooms3
  • Total bathrooms2
  • full bathrooms2
  • Laundry room Laundry Room, Main Level
  • Flooring Carpet, Vinyl
  • Fireplace Family Room, Wood Burning
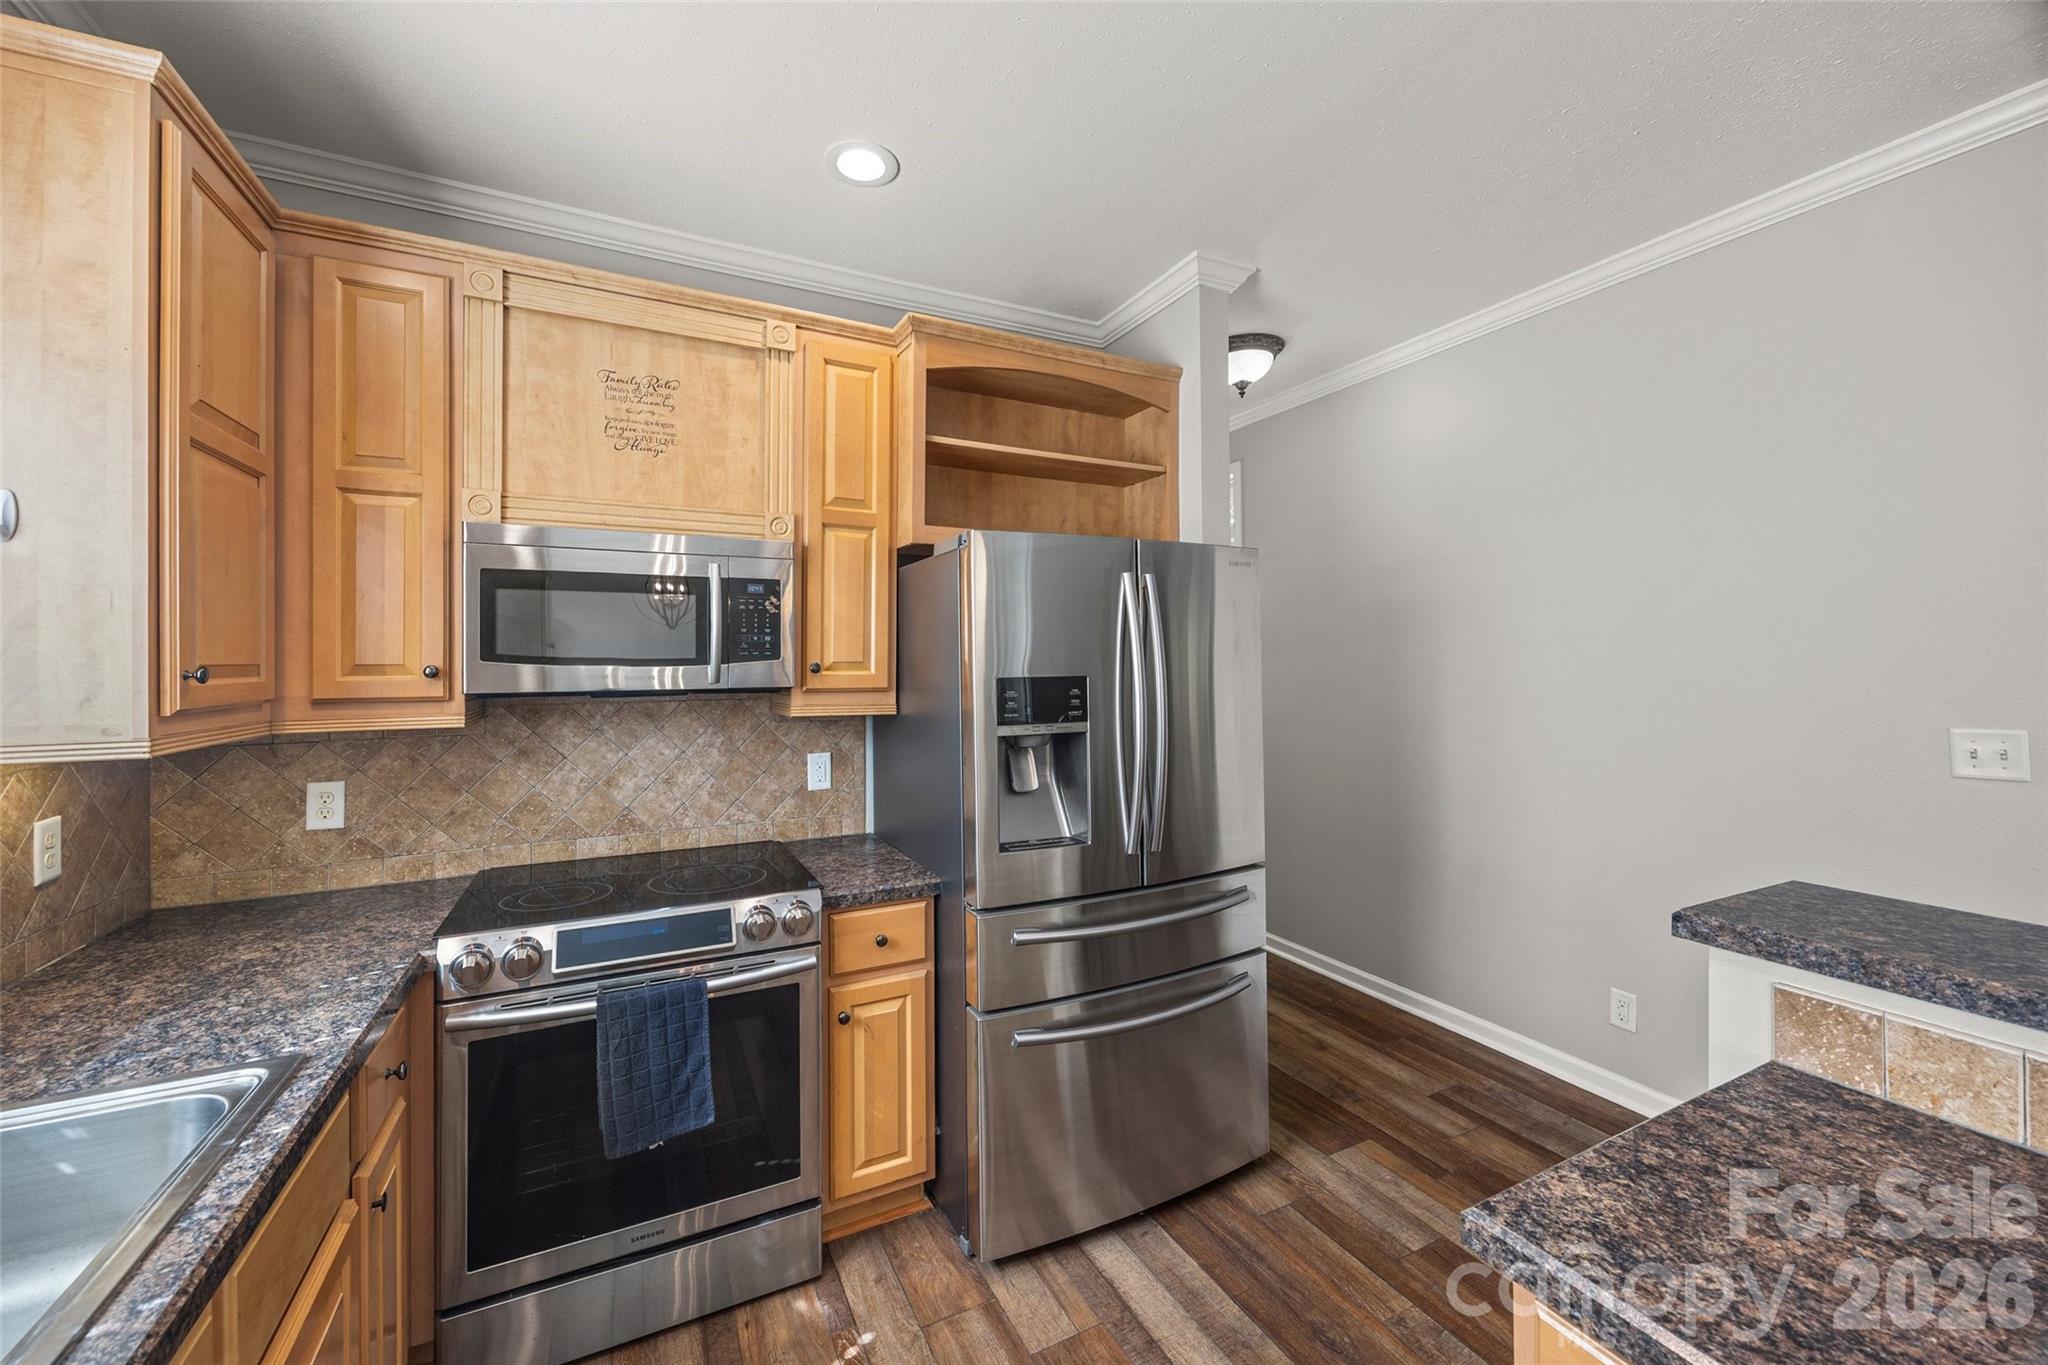
  • APPLIANCES Dishwasher, Electric Range, Exhaust Fan
  • other interior Features Kitchen Island, Open Floorplan

Area & Lot

  • Status Buyer Represented
  • Date Sold September 18, 2026
  • Living Area1,788 Sq.Ft.
  • Lot Area1.44 Acres
  • MLS® ID4411021
  • TypeResidential
  • YEAR BUILT2010
  • NeighborhoodClover
  • Architecture StylesRanch
  • Elementary SchoolBethany
  • Middle SchoolClover
  • High SchoolClover

Exterior

  • STORIES1
  • Garage Space2.0
  • water SourceWell
  • utilitiesCable Available, Electricity Connected
  • roofComposition
  • lot featuresCul-De-Sac
  • parkingDetached Garage
  • HEAT TYPEElectric, Heat Pump
  • AIR CONDITIONINGCentral Air, Electric
  • sewerSeptic Installed
  • SubstructureCrawl Space
  • other exterior FeaturesOther - See Remarks

Financial

  • Sales Price$400,000
  • Zoning RUD
image

Schedule a Showing

We would love to show you our beautiful property. Please select your preferred date and time below. An agent will be in touch shortly to confirm your appointment.

Schedule a Showing

We would love to show you our beautiful property. Please select your preferred date and time below. An agent will be in touch shortly to confirm your appointment.

Thank you for your interest in 1177 Galway Lane, Clover, SC 29710. We are reviewing your request and will be in touch shortly!

Clover

Explore

Every Journey Starts With a Conversation — Let’s Talk

Your real estate journey deserves a partner who puts you first. At Carolinas Real Estate Partners, we believe in building relationships, not just closing deals. As one of Carolinas top-producing teams, we have the skills, connections, and market insight to ensure a seamless experience.

Follow Us on Instagram