Search

Leave a Message

By providing your contact information to Carolinas Real Estate Partners, your personal information will be processed in accordance with Carolinas Real Estate Partners's Privacy Policy. By checking the box(es) below, you consent to receive communications regarding your real estate inquiries and related marketing and promotional updates in the manner selected by you. For SMS text messages, message frequency varies. Message and data rates may apply. You may opt out of receiving further communications from Carolinas Real Estate Partners at any time. To opt out of receiving SMS text messages, reply STOP to unsubscribe.

Thank you for your message. We will be in touch with you shortly.

10326 Haddington Drive NW
SEE ALL PHOTOS
10326 Haddington Drive NW
Courtesy of Coldwell Banker Realty, Kim Grace Listing Contact: [email protected] 
Active Under Contract

10326 Haddington Drive NW

10326 Haddington Drive NW, Charlotte, NC 28269

$445,000
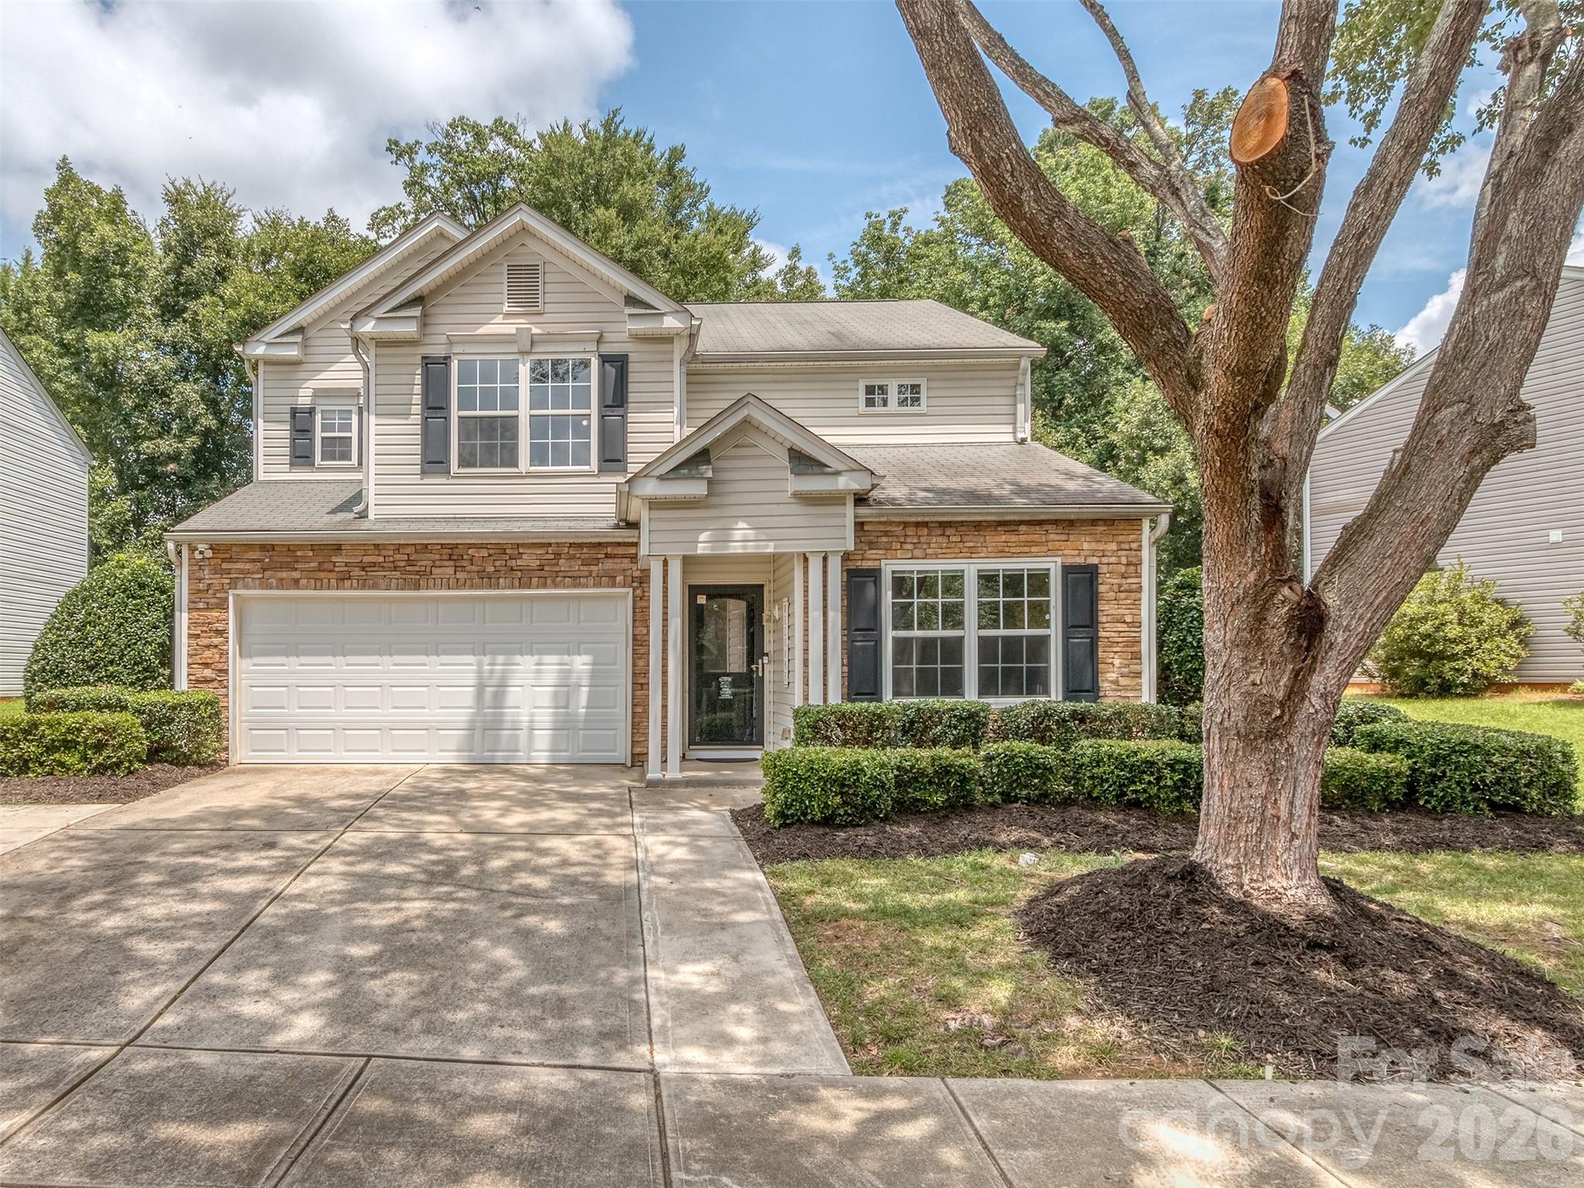
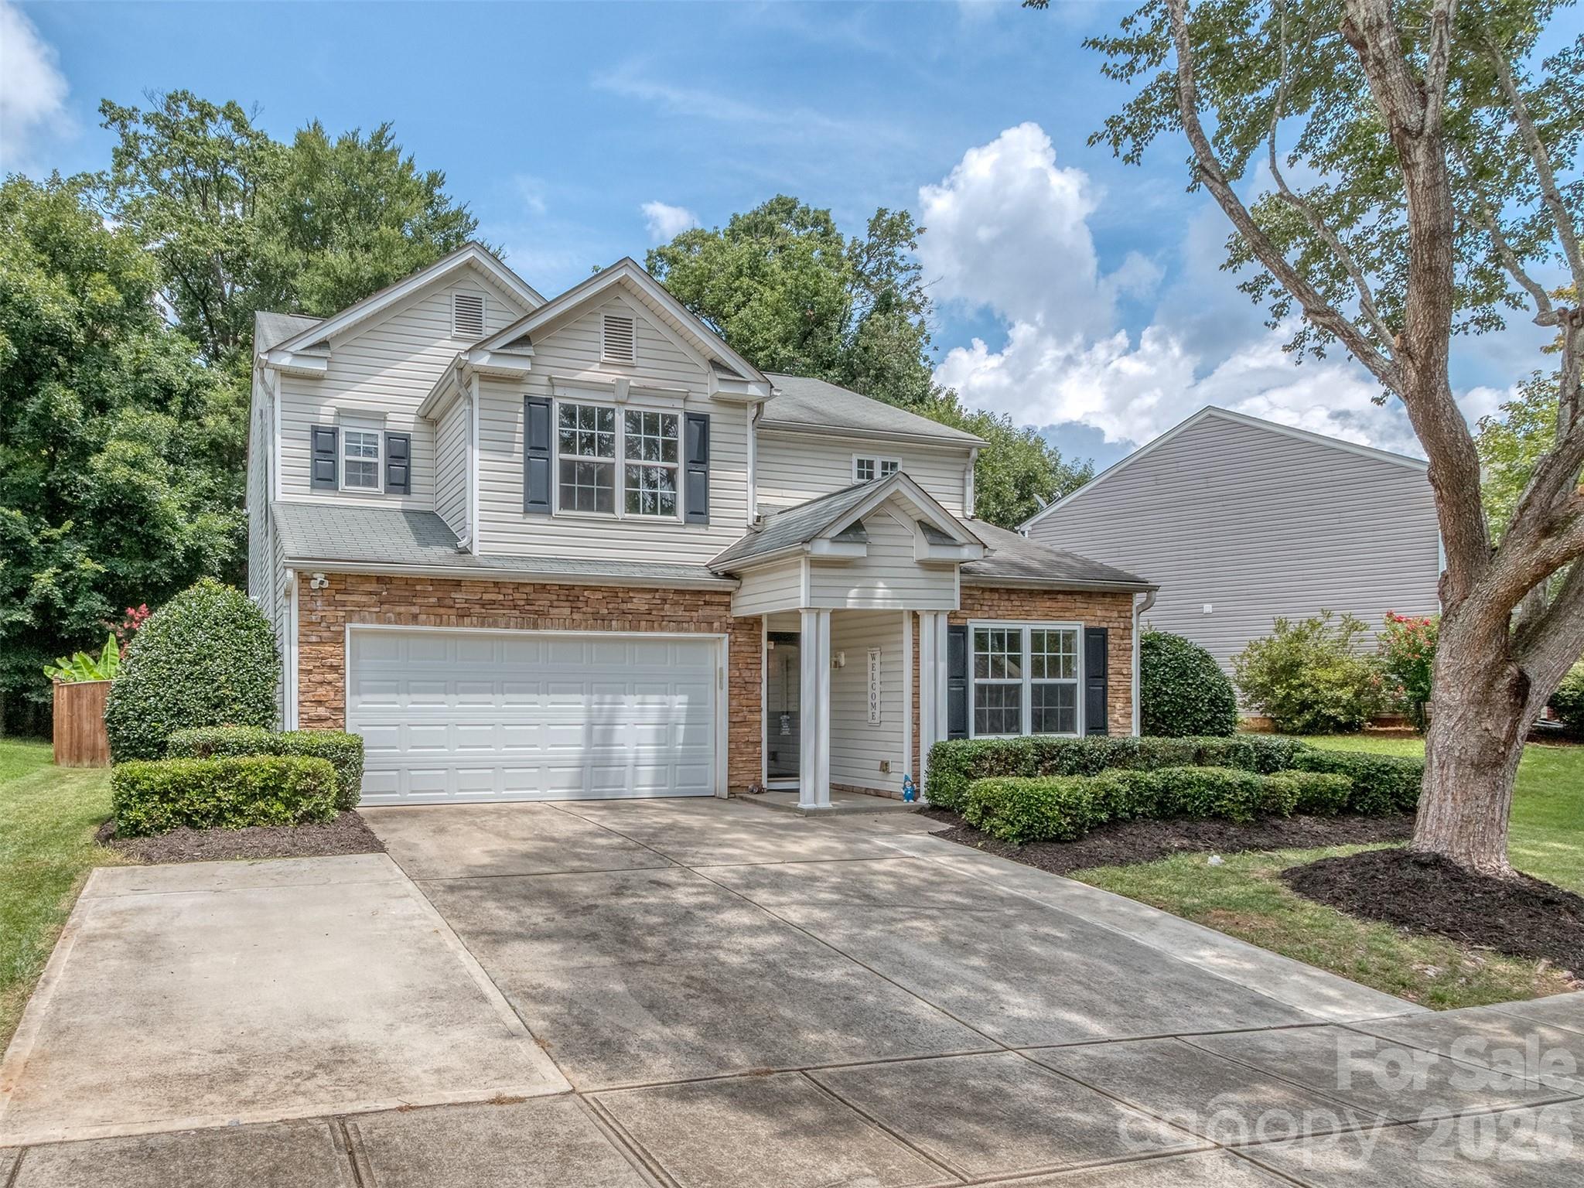
Welcome to this beautifully maintained Colonial-style home located in the highly desirable Highland Creek community! Featuring 4 spacious bedrooms and 2.5 bathrooms, this property perfectly blends timeless charm with modern efficiency.
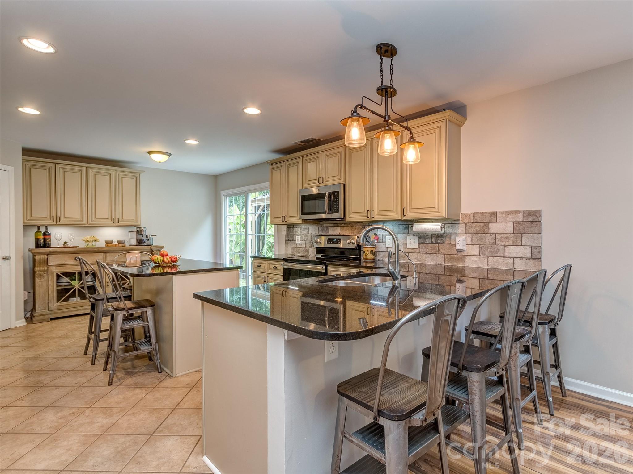
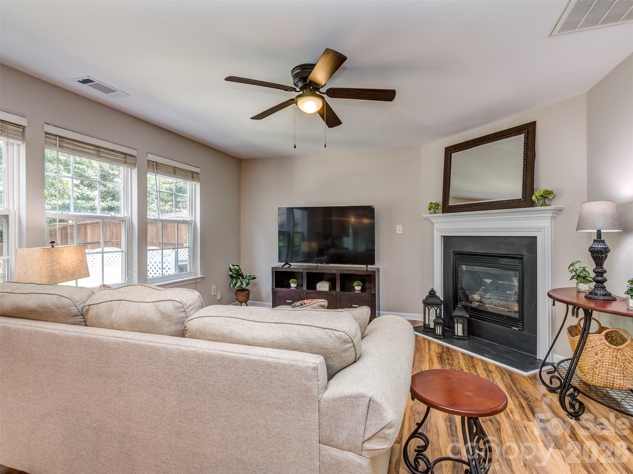
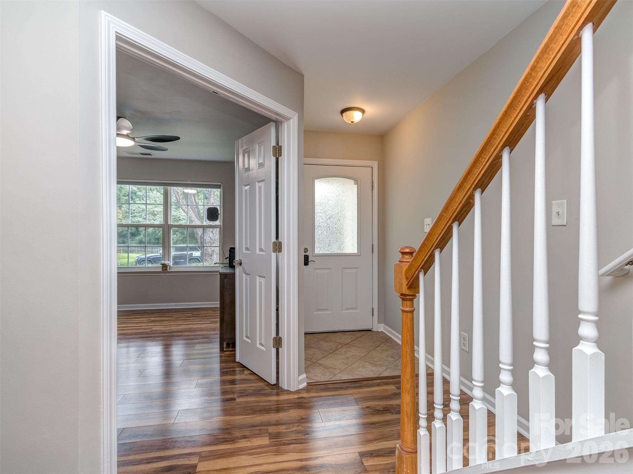
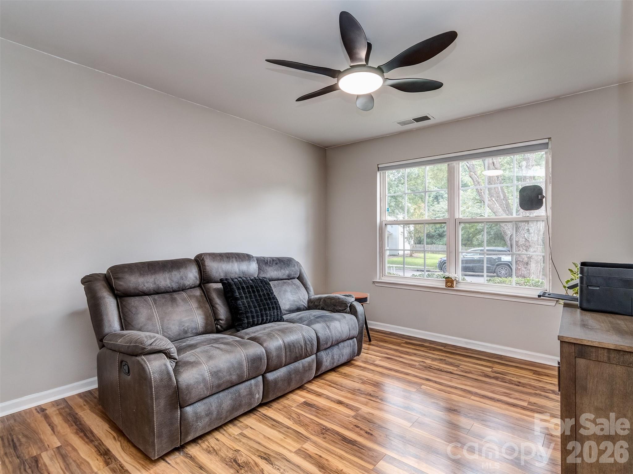
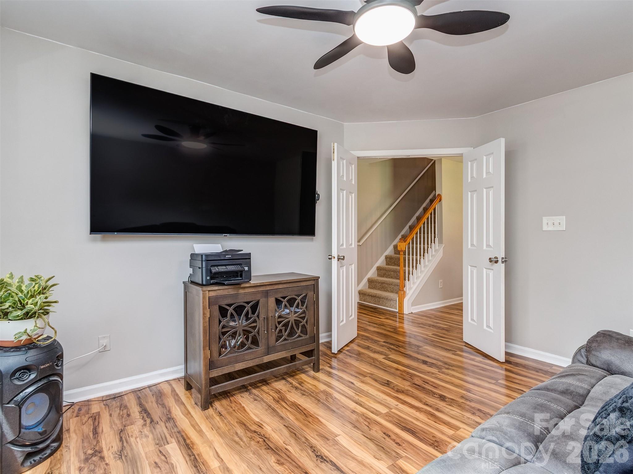
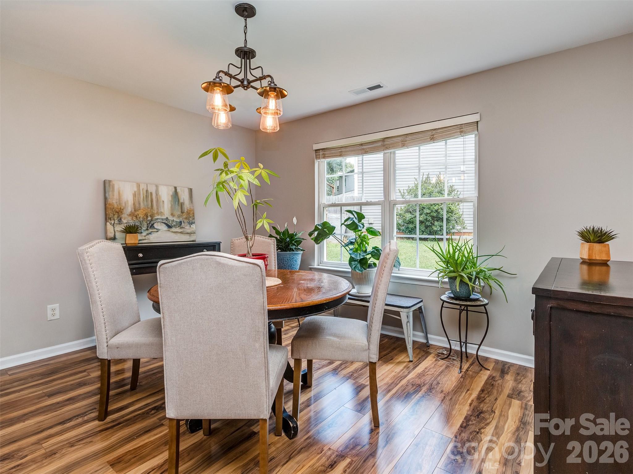
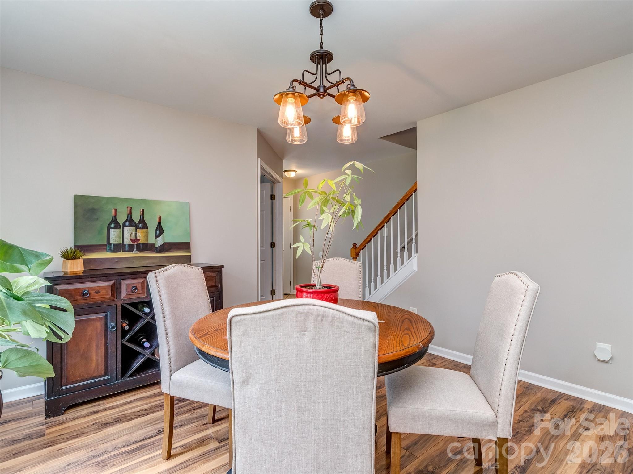
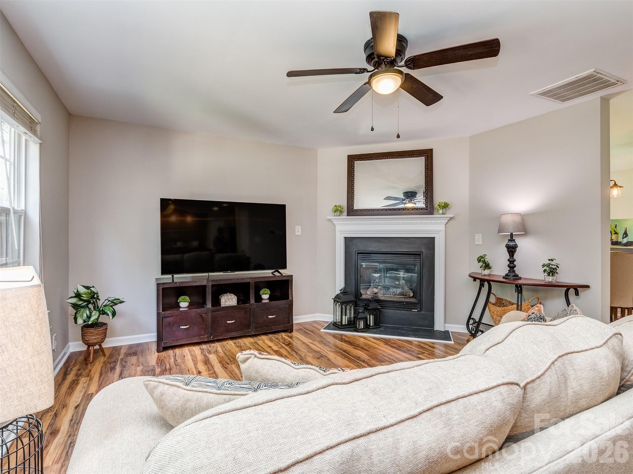
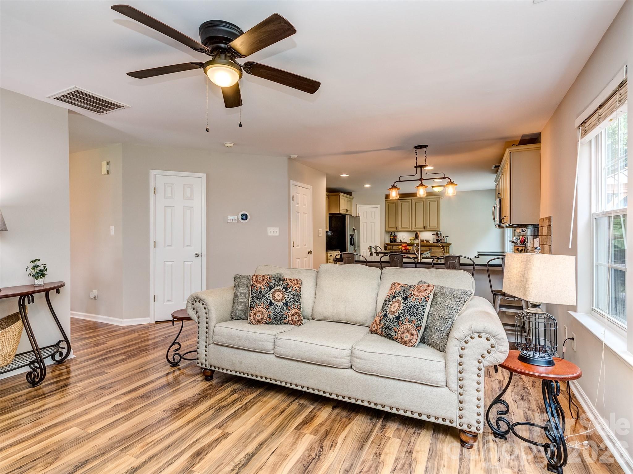
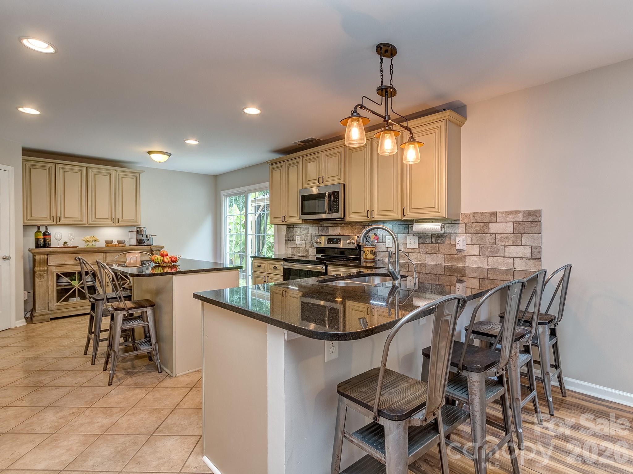
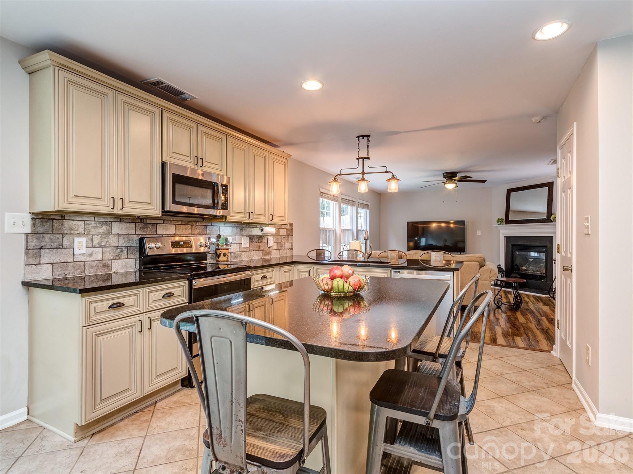
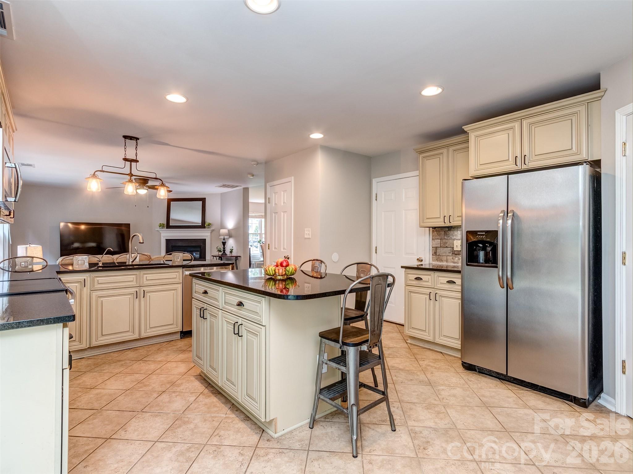
Stepping inside, you are greeted by an open floor plan with stunning laminate wood flooring and plenty of natural light. The main level offers versatile spaces including a formal dining room, a bright living room, and a dedicated home office. The heart of the home is the chef-ready kitchen, which features a central island, breakfast bar, built-in pantry, and updated appliances. The kitchen seamlessly flows into the cozy family room, highlighted by a warm gas fireplace.
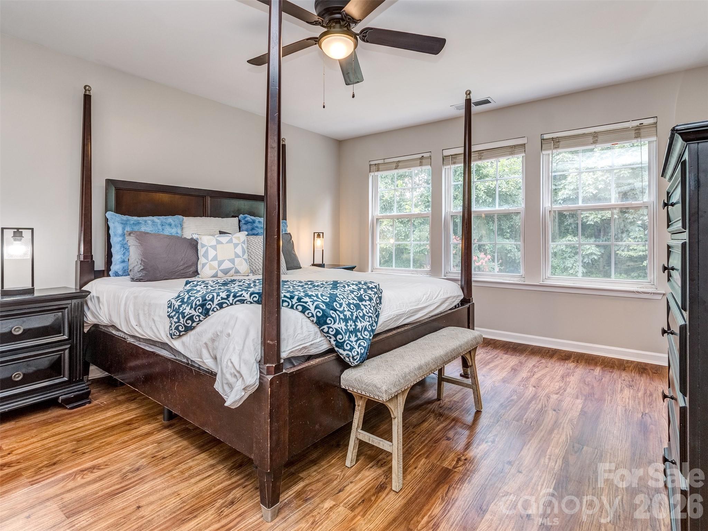
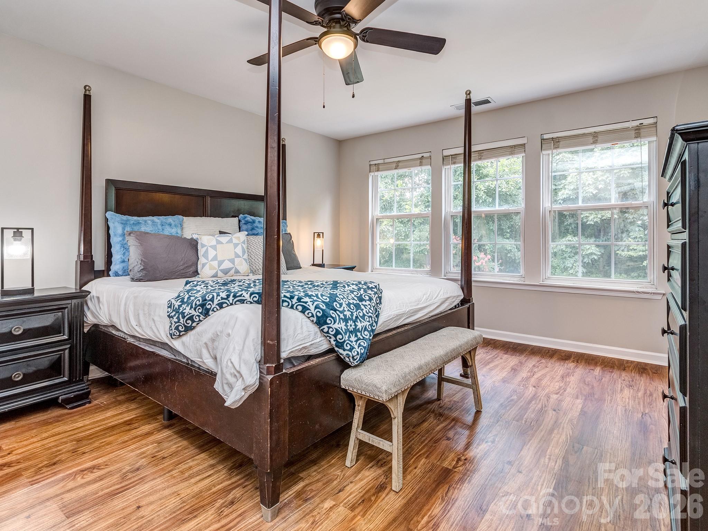
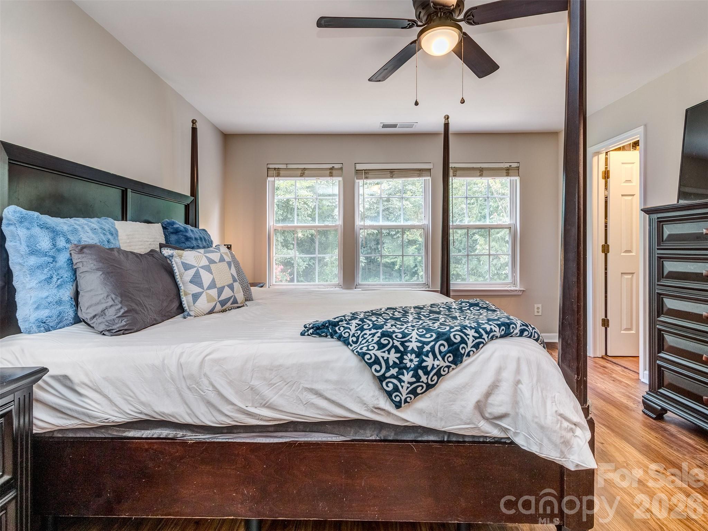
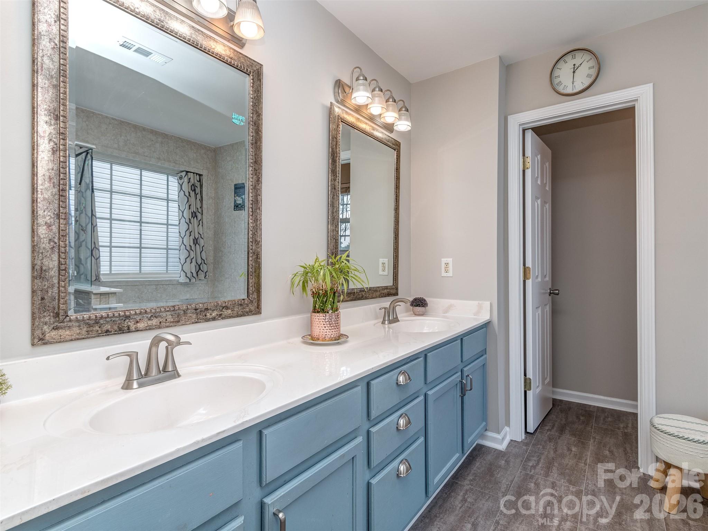
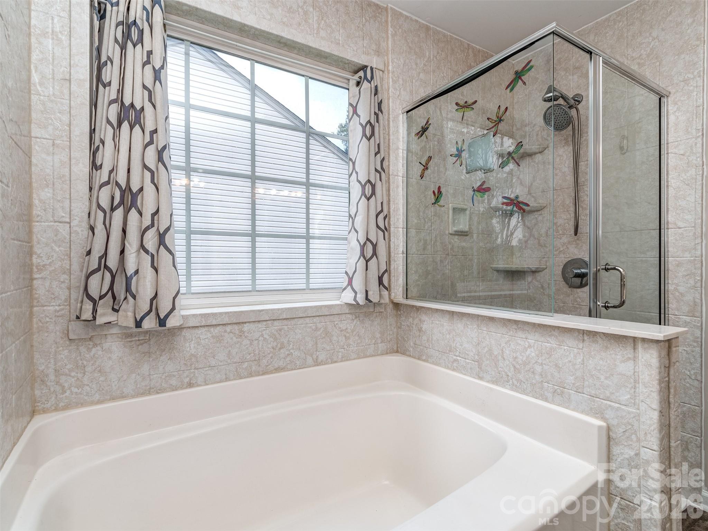
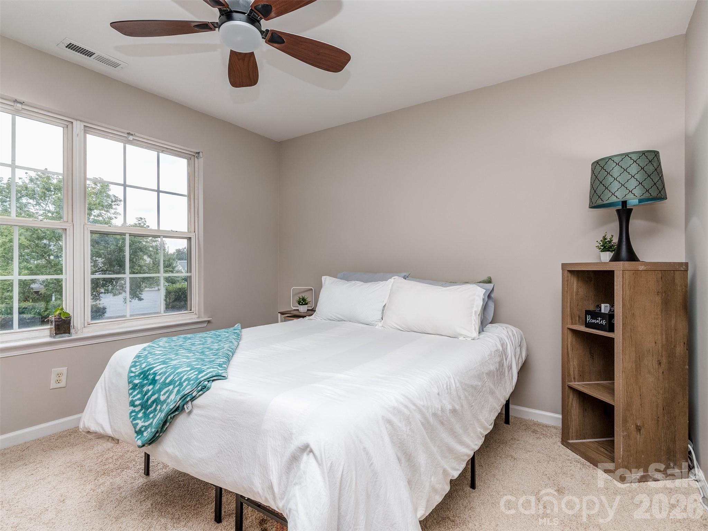
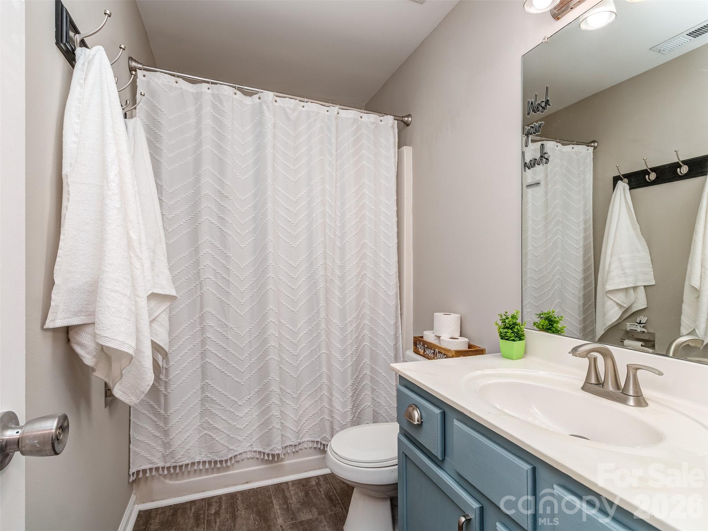
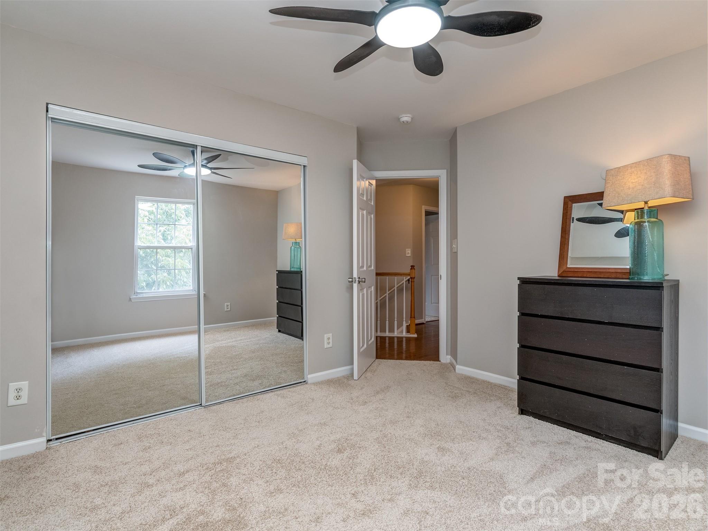
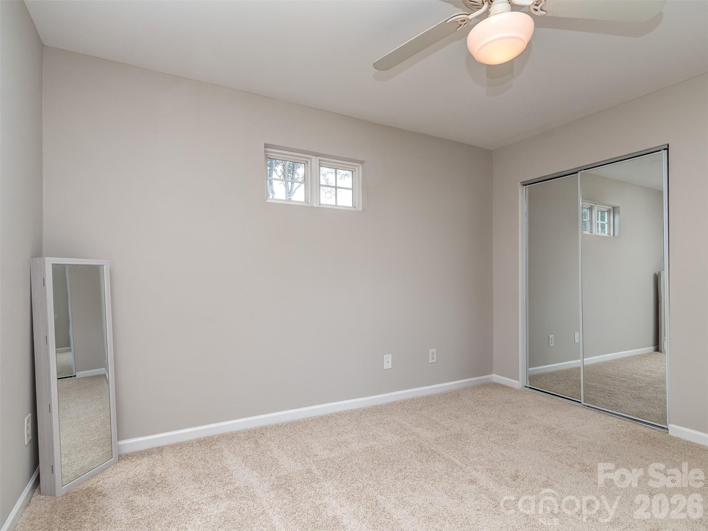
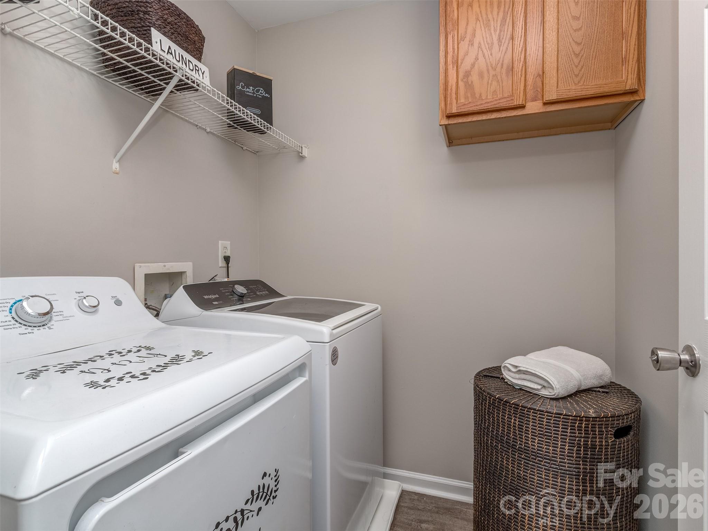
Upstairs, the expansive primary suite serves as a private retreat, complete with dual walk-in closets and a luxurious garden tub. Three additional bedrooms, a full secondary bath, and a conveniently located laundry room complete the upper floor.
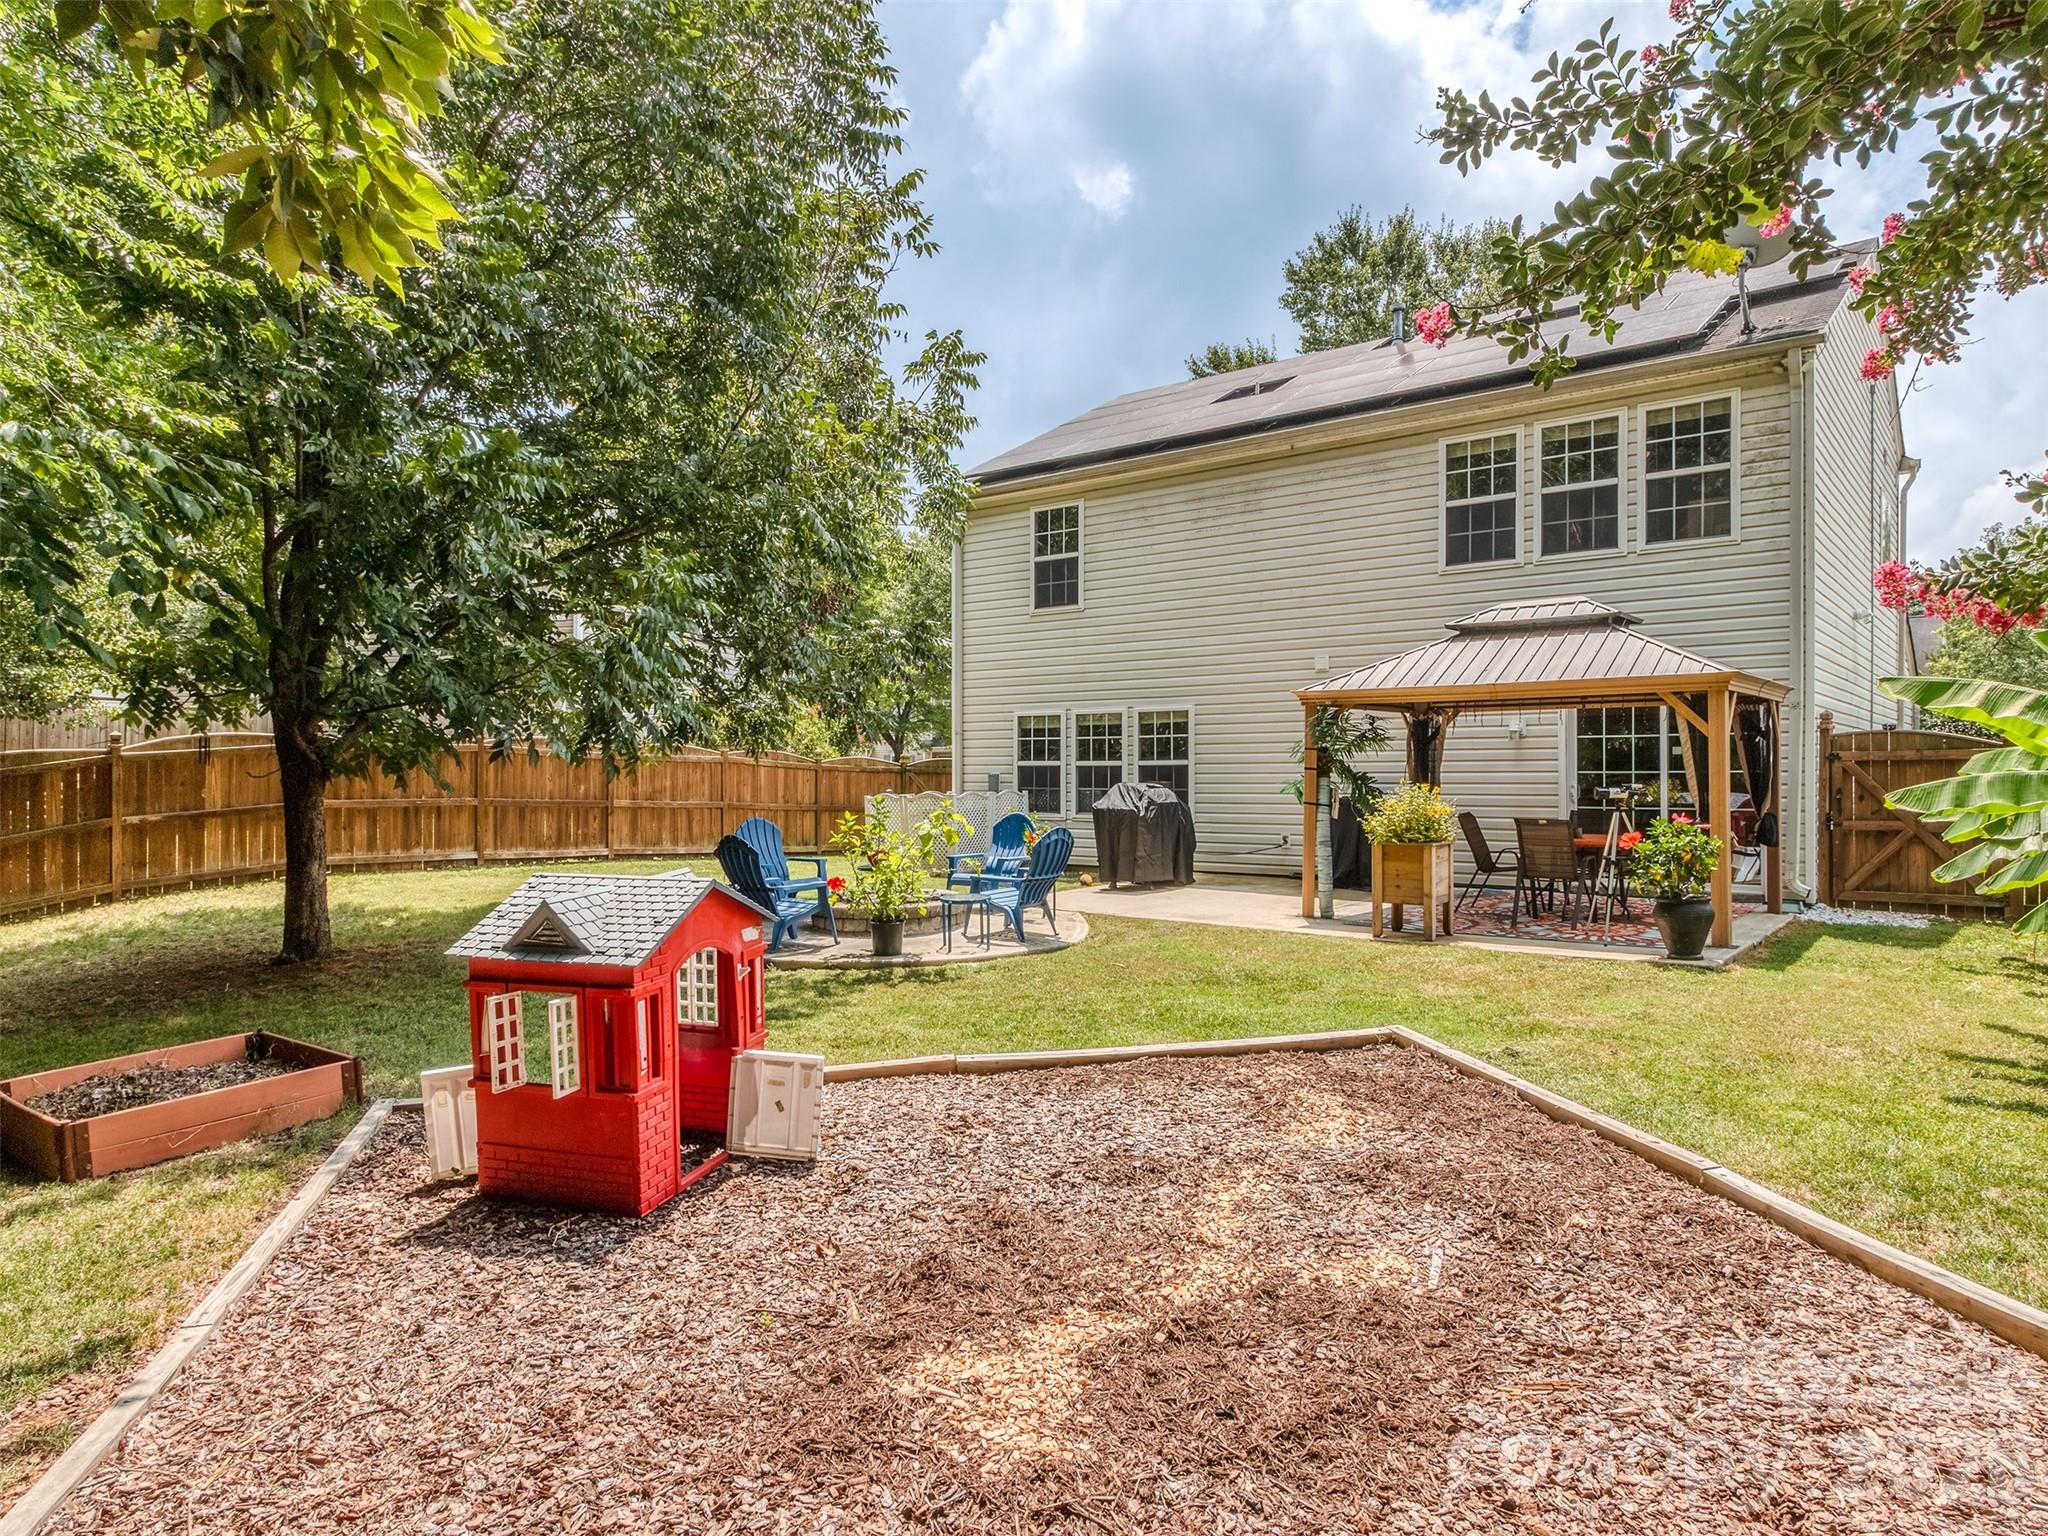
One of the standout features of this home is its fully paid-off solar panel system, offering the next owner savings on monthly electricity bills.
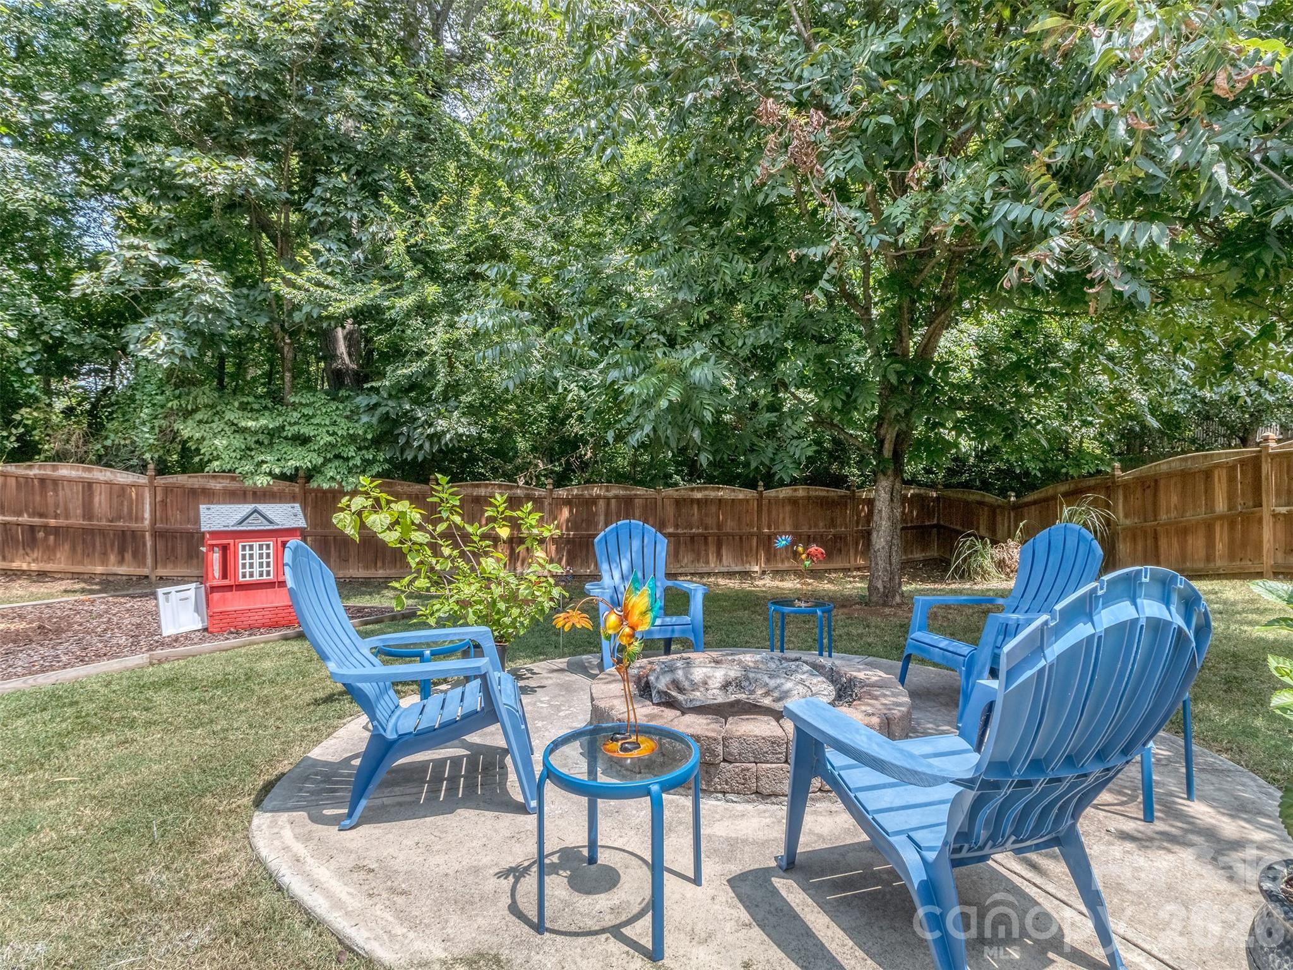
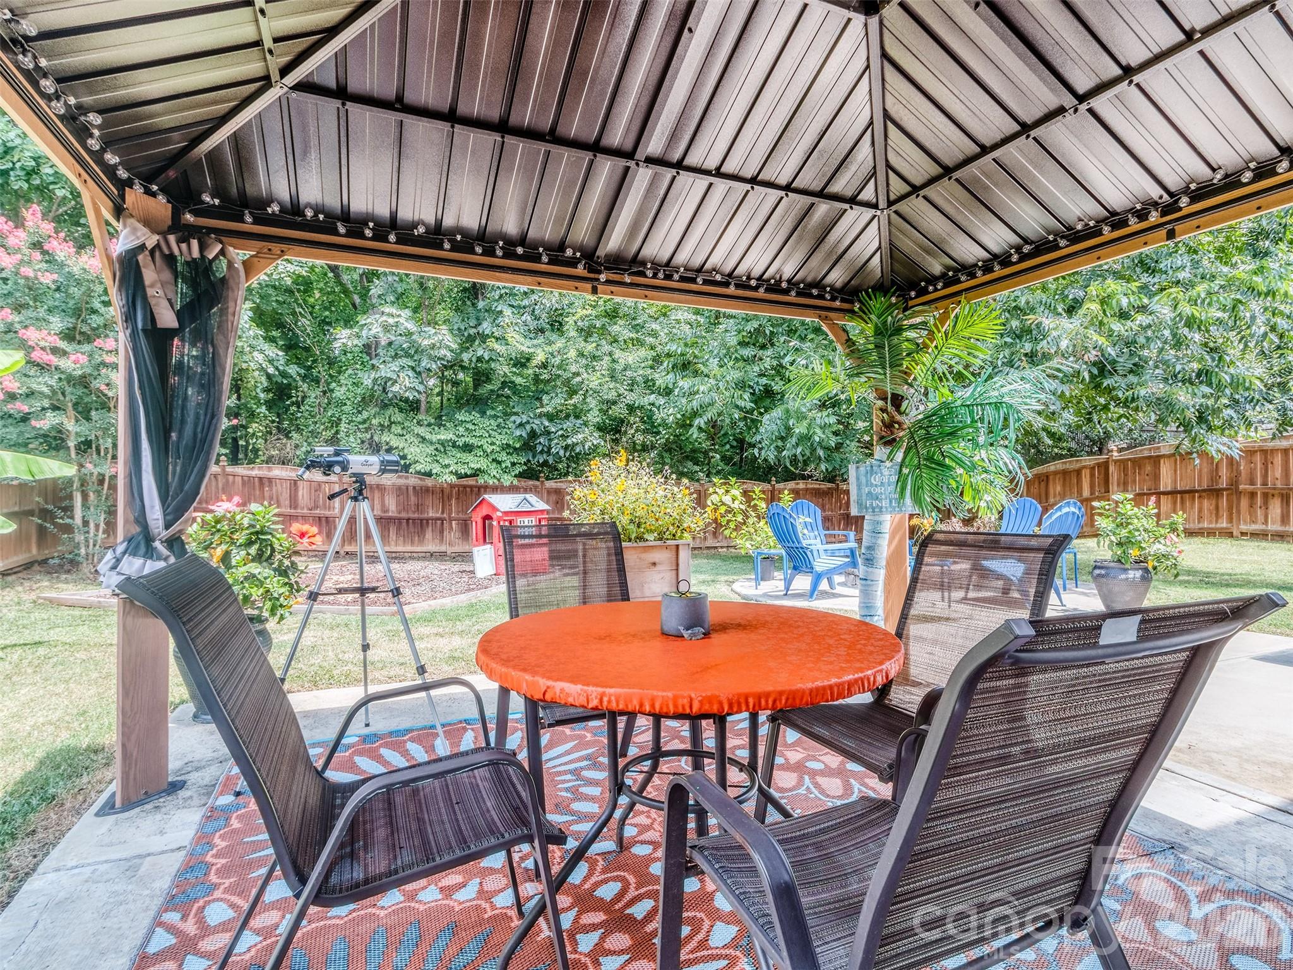
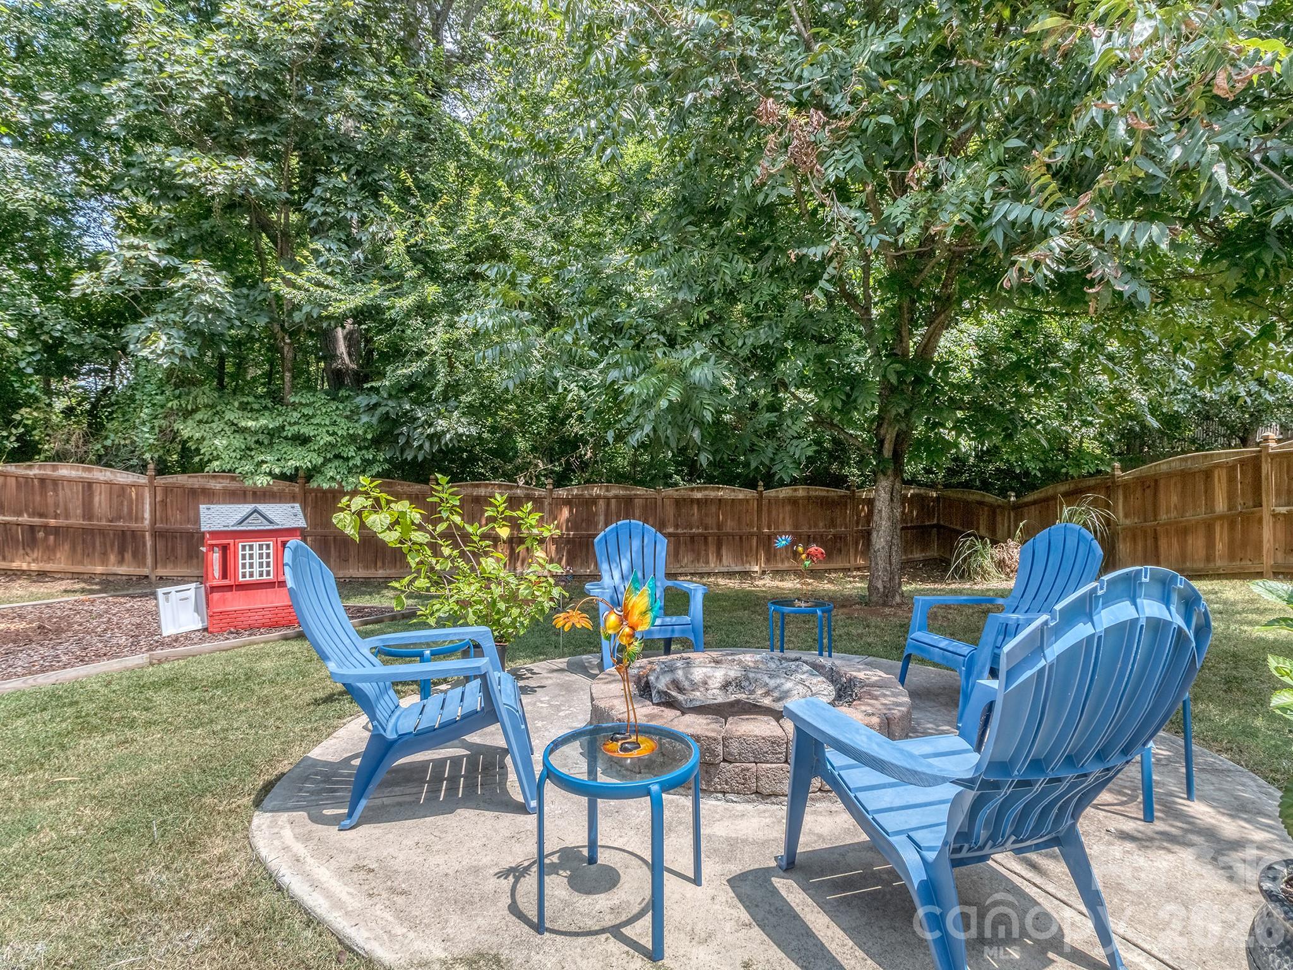
The outdoor living spaces are designed for relaxation and entertainment. Enjoy a fully fenced back yard offering total privacy, a level lawn, a spacious patio, an elegant gazebo, and a built-in fire pit perfect for cool evenings.
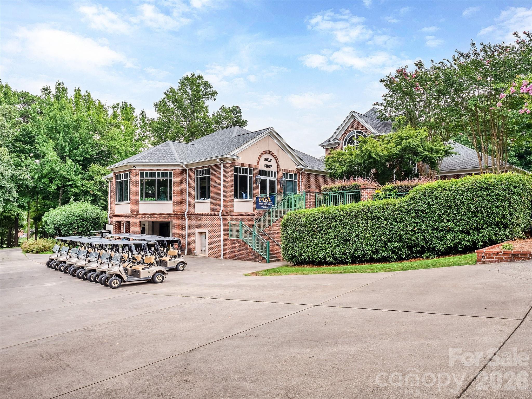
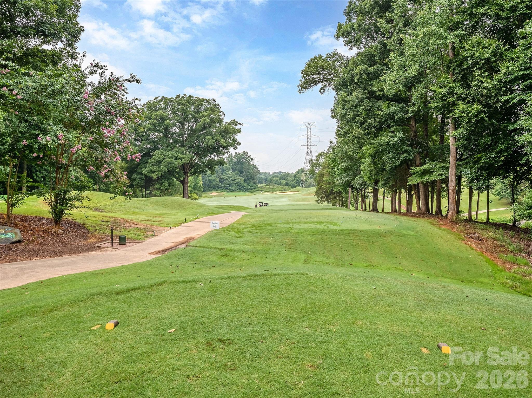
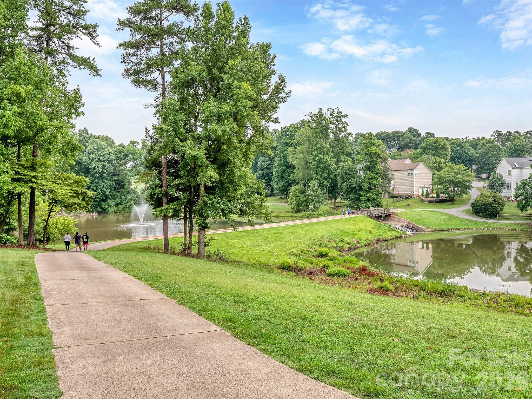
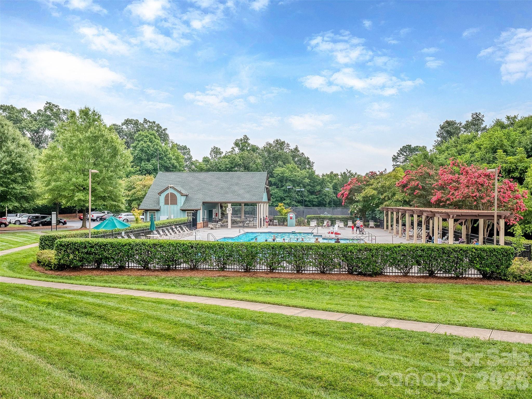
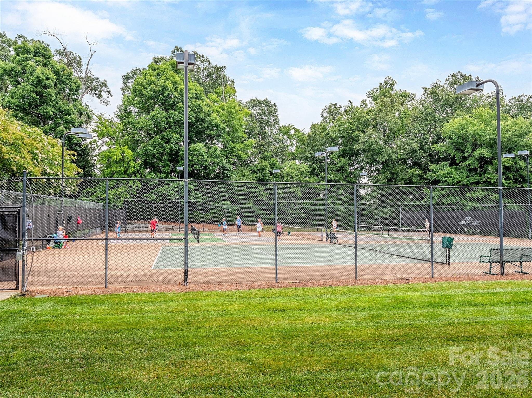
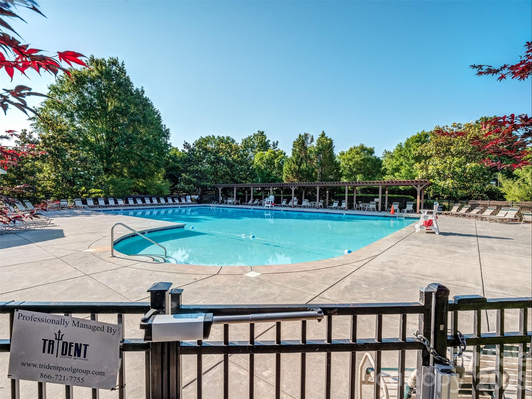
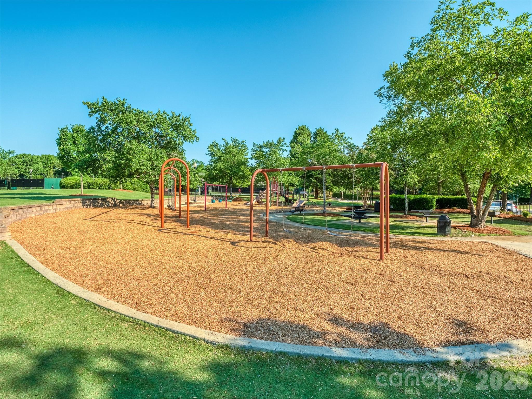
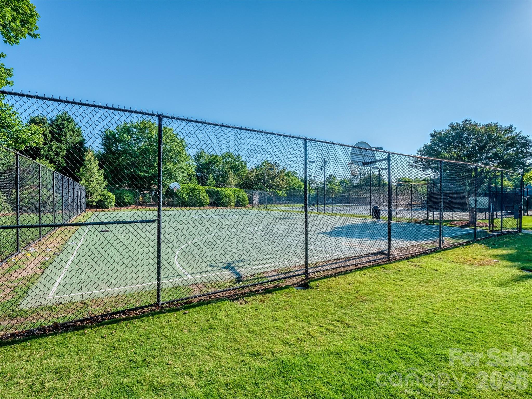
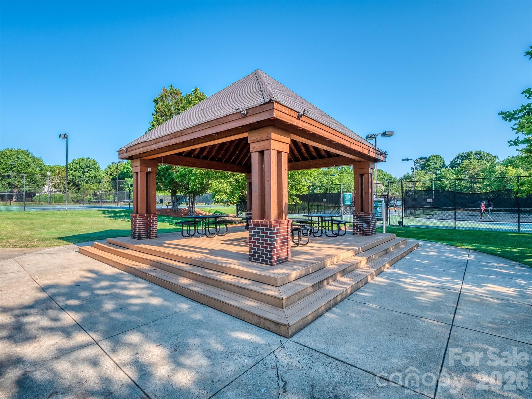
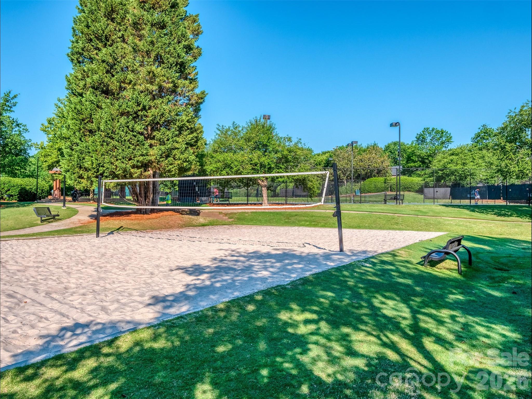
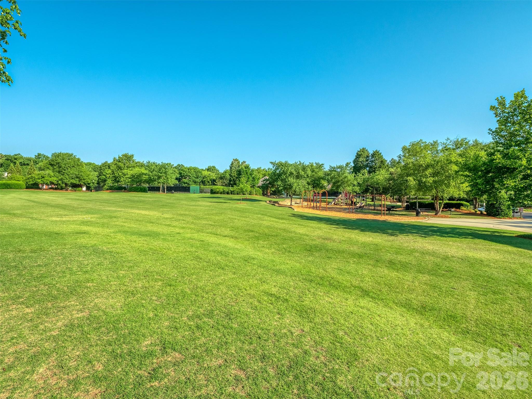
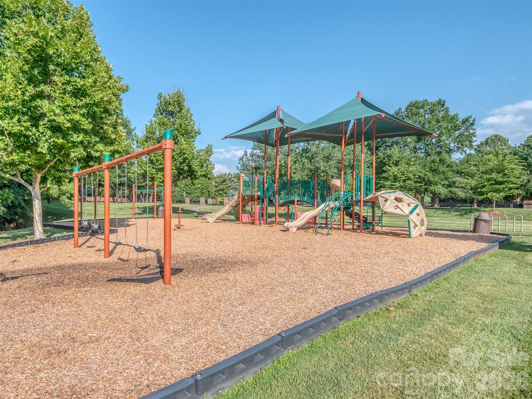
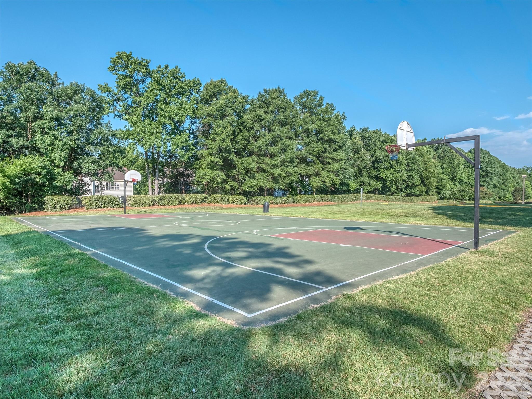
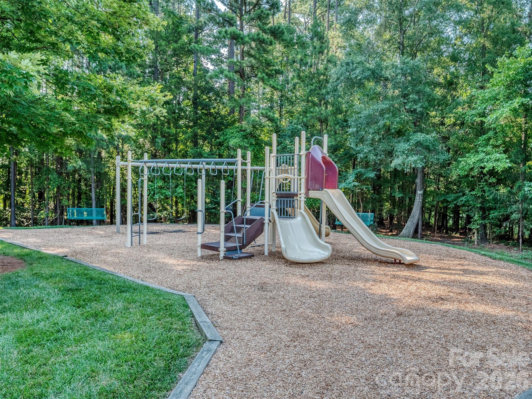
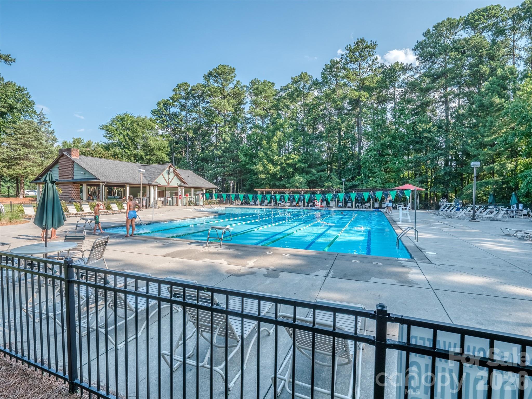
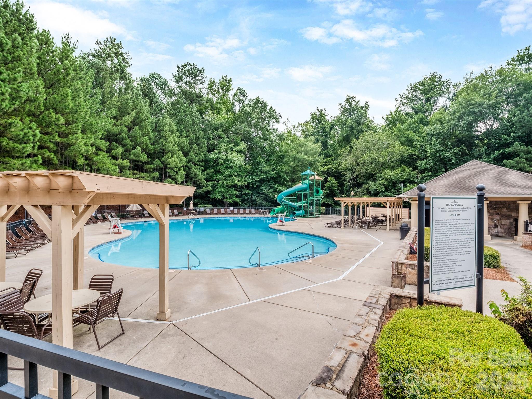
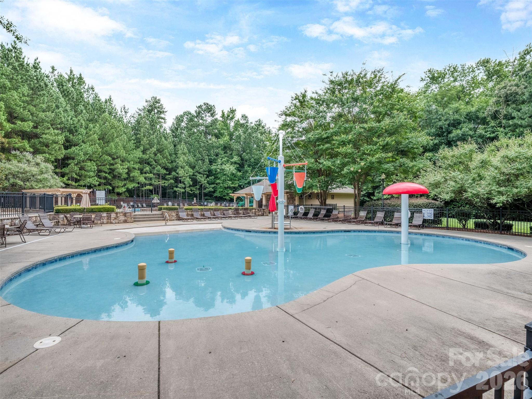
Living in Highland Creek grants you access to an unparalleled lineup of resort-style community amenities, including a championship golf course, multiple outdoor pools, a fitness center, tennis and sport courts, playgrounds, walking trails, and a clubhouse. Additionally, the home is zoned for highly rated Cabarrus County schools, including Cox Mill Elementary, Harris Road Middle, and Cox Mill High School.

4
beds

3
baths

2,168 Sq.Ft. LIVING AREA

6,969.6 Sq.Ft. lot

Kim Grace

Kim Grace

Features & Amenities

Interior

  • total bedrooms4
  • Total bathrooms3
  • full bathrooms2
  • half bathroom1
  • Laundry room Inside, Laundry Room, Upper Level, Washer Hookup
  • Flooring Carpet, Laminate, Tile
  • Fireplace Family Room, Fire Pit, Gas
  • APPLIANCES Dishwasher, Disposal, Electric Range, Microwave, Water Softener
  • other interior Features Attic Stairs Pulldown, Breakfast Bar, Garden Tub, Kitchen Island, Open Floorplan, Pantry, Walk-In Closet(s)

Area & Lot

  • Status Active Under Contract
  • Living Area2,168 Sq.Ft.
  • Lot Area6,969.6 Sq.Ft.
  • MLS® ID4411635
  • TypeResidential
  • YEAR BUILT2002
  • NeighborhoodCharlotte
  • Architecture StylesColonial
  • Elementary SchoolCox Mill
  • Middle SchoolHarris Road
  • High SchoolCox Mill

Exterior

  • STORIES2
  • Garage Space2.0
  • water SourceCity
  • utilitiesElectricity Connected, Solar
  • roofArchitectural Shingle
  • lot featuresLevel, Private
  • parkingDriveway, Garage Door Opener, Garage Faces Front
  • HEAT TYPEElectric, Forced Air
  • AIR CONDITIONINGCeiling Fan(s), Central Air
  • sewerPublic Sewer
  • SubstructureSlab
  • security FeaturesSmoke Detector(s)
  • other exterior FeaturesFire Pit

Financial

  • Sales Price$445,000
  • HOA $212/3 mos
  • Zoning R-CO
image

Schedule a Showing

We would love to show you our beautiful property. Please select your preferred date and time below. An agent will be in touch shortly to confirm your appointment.

Schedule a Showing

We would love to show you our beautiful property. Please select your preferred date and time below. An agent will be in touch shortly to confirm your appointment.

Thank you for your interest in 10326 Haddington Drive NW, Charlotte, NC 28269. We are reviewing your request and will be in touch shortly!

Charlotte

Explore

Every Journey Starts With a Conversation — Let’s Talk

Your real estate journey deserves a partner who puts you first. At Carolinas Real Estate Partners, we believe in building relationships, not just closing deals. As one of Carolinas top-producing teams, we have the skills, connections, and market insight to ensure a seamless experience.

Follow Us on Instagram