Search

Leave a Message

By providing your contact information to Carolinas Real Estate Partners, your personal information will be processed in accordance with Carolinas Real Estate Partners's Privacy Policy. By checking the box(es) below, you consent to receive communications regarding your real estate inquiries and related marketing and promotional updates in the manner selected by you. For SMS text messages, message frequency varies. Message and data rates may apply. You may opt out of receiving further communications from Carolinas Real Estate Partners at any time. To opt out of receiving SMS text messages, reply STOP to unsubscribe.

Thank you for your message. We will be in touch with you shortly.

528 Blackpool Court
528 Blackpool Court
528 Blackpool Court
528 Blackpool Court
528 Blackpool Court
528 Blackpool Court
528 Blackpool Court
528 Blackpool Court
528 Blackpool Court
528 Blackpool Court
528 Blackpool Court
528 Blackpool Court
528 Blackpool Court
528 Blackpool Court
528 Blackpool Court
528 Blackpool Court
528 Blackpool Court
528 Blackpool Court
SEE ALL PHOTOS
528 Blackpool Court
528 Blackpool Court
528 Blackpool Court
528 Blackpool Court
528 Blackpool Court
528 Blackpool Court
528 Blackpool Court
528 Blackpool Court
528 Blackpool Court
528 Blackpool Court
528 Blackpool Court
528 Blackpool Court
528 Blackpool Court
528 Blackpool Court
528 Blackpool Court
528 Blackpool Court
528 Blackpool Court
528 Blackpool Court
Courtesy of DR Horton Inc, Maria Wilhelm Listing Contact: [email protected] 
Buyer Represented

528 Blackpool Court

528 Blackpool Court, Monroe, NC 28112

$365,000
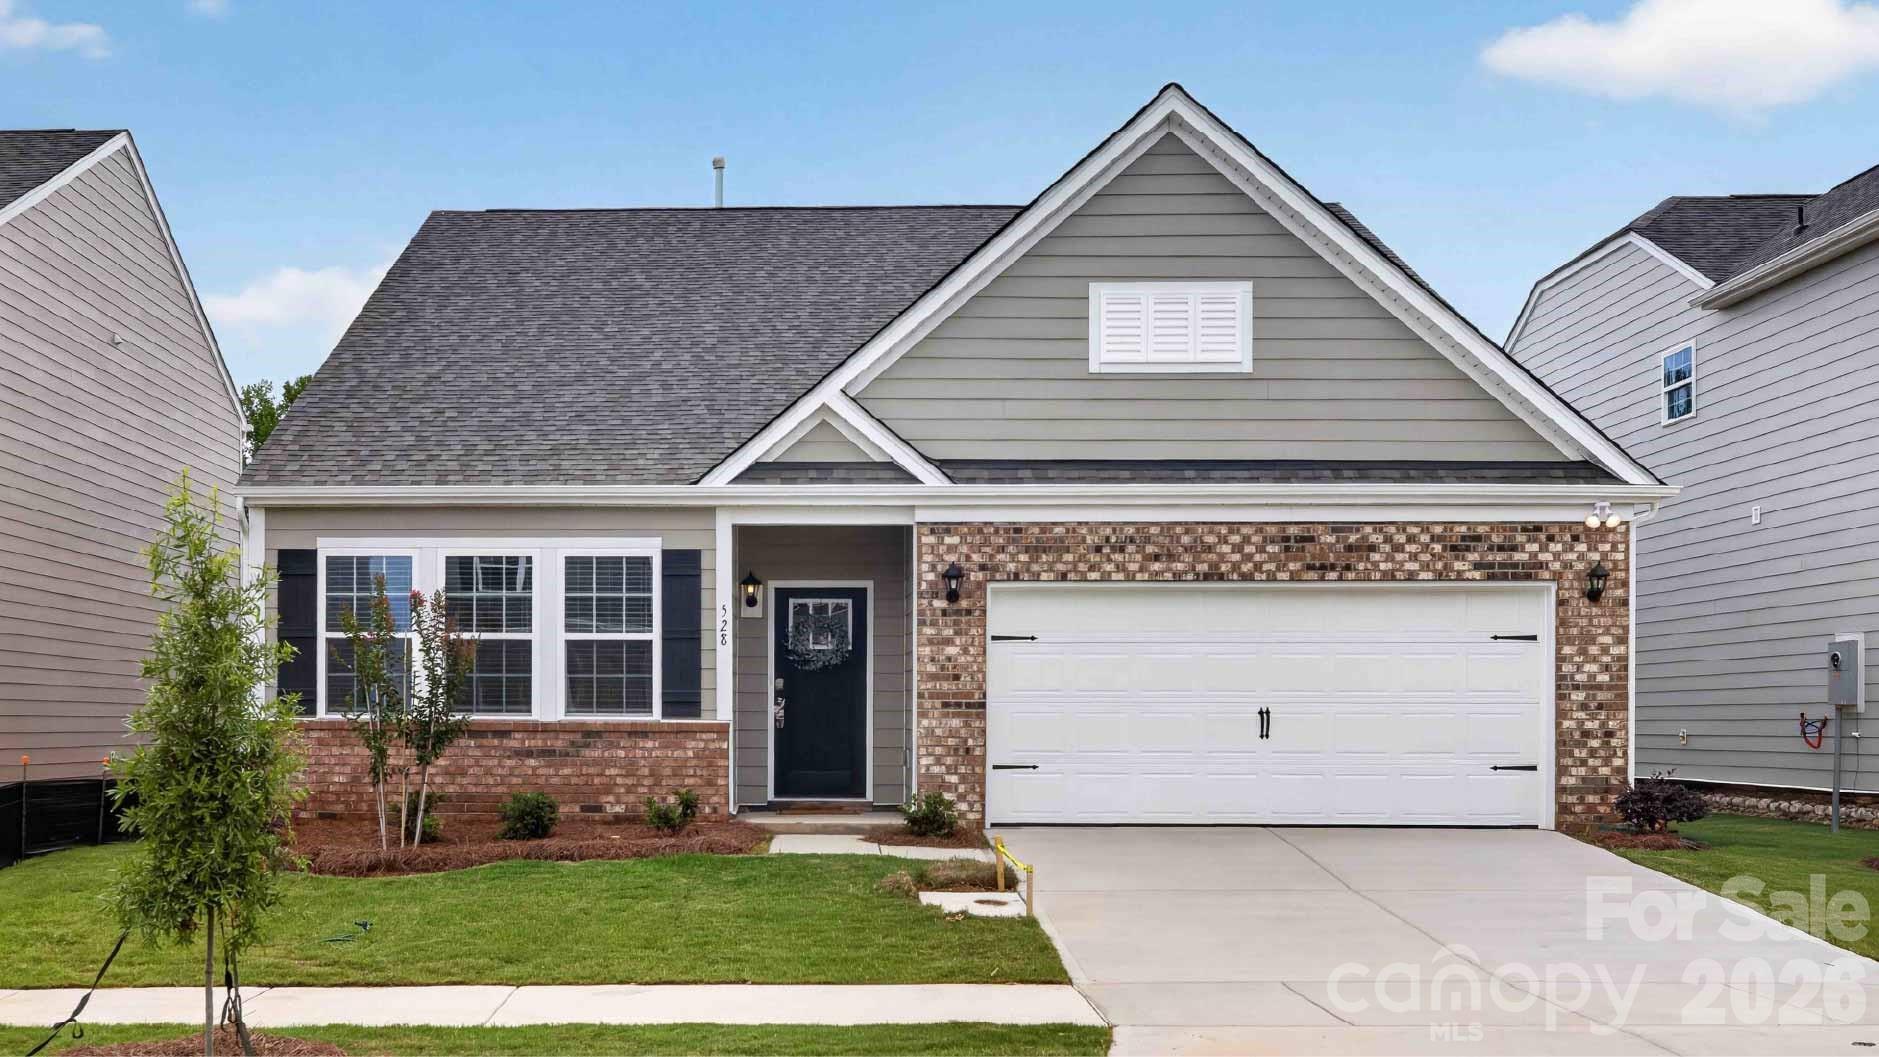
Beautiful ranch home with spacious covered rear porch! Come see 528 Blackpool Court located in Monroe, North Carolina!

Secrest Commons is conveniently located minutes from historic downtown Monroe with shops and restaurants. The Aberdeen is one of our ranch plans featured at Secrest Commons in Monroe, North Carolina.

The Aberdeen is a gorgeous, one-story home that boasts an impressive level of comfort, luxury, and style. It offers 3 bedrooms, 2 baths, 2-car garage and covered rear porch.

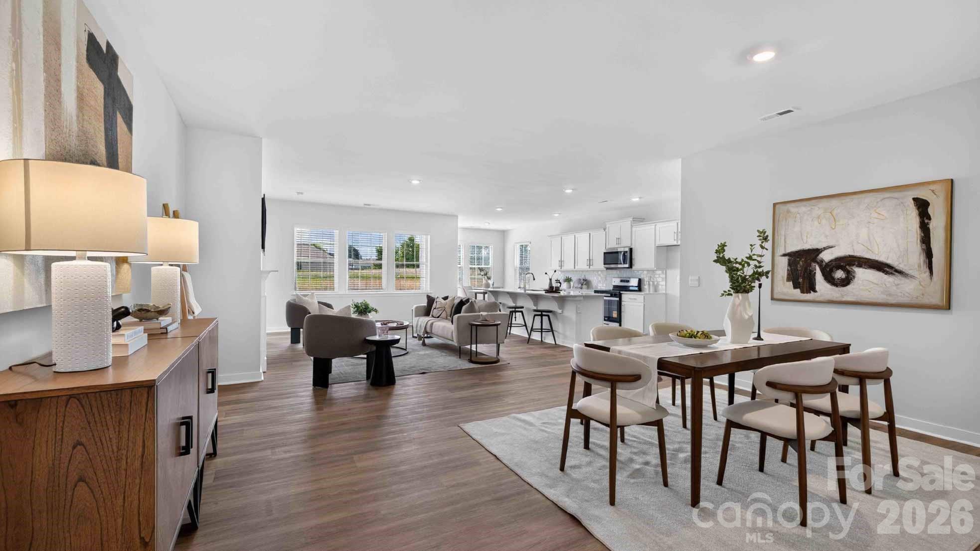
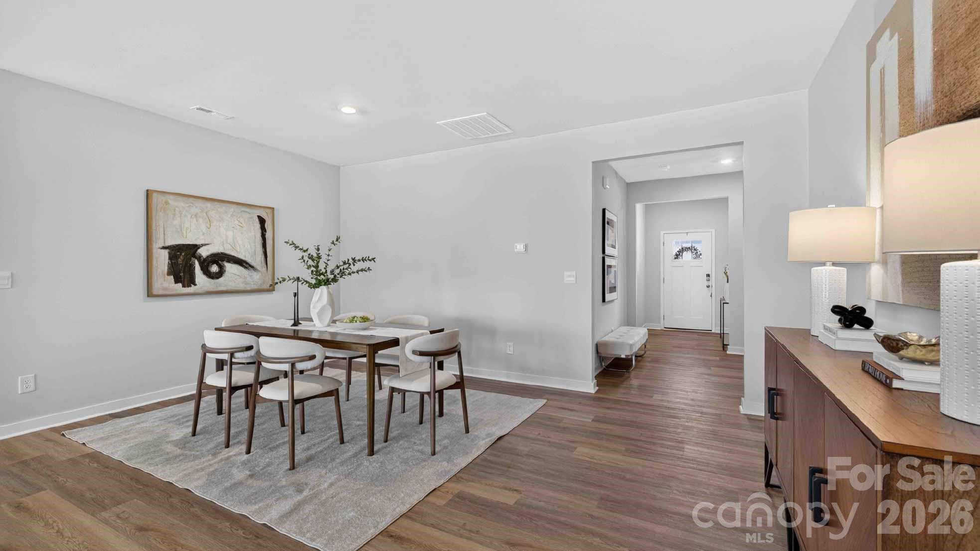
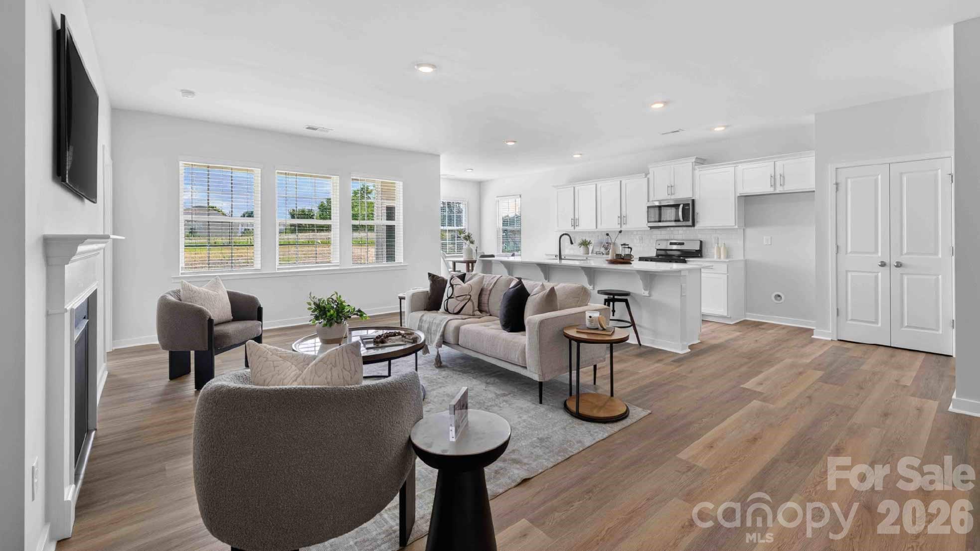
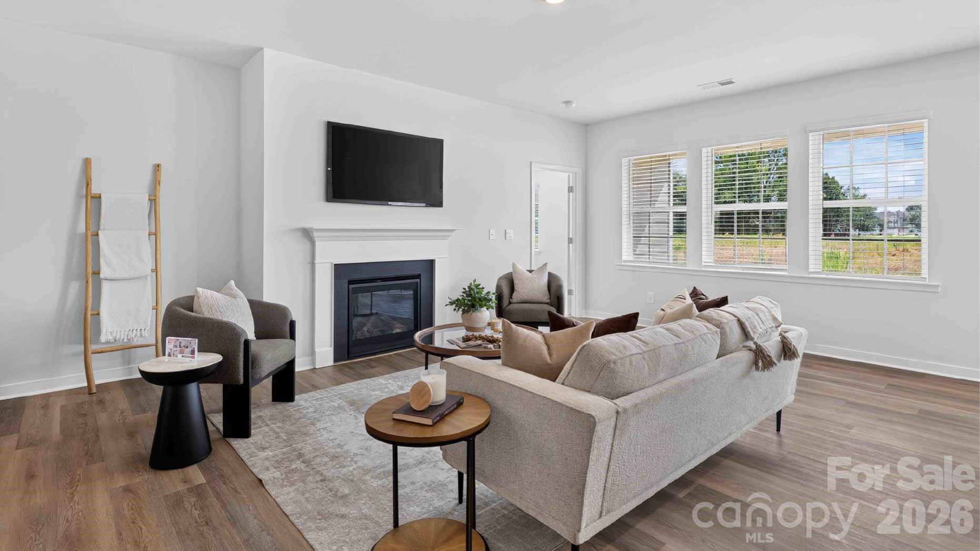
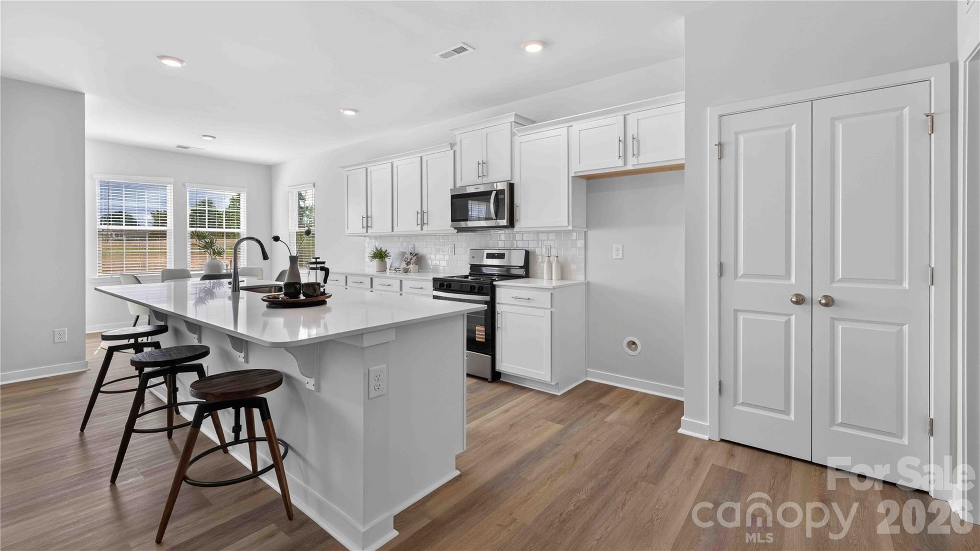
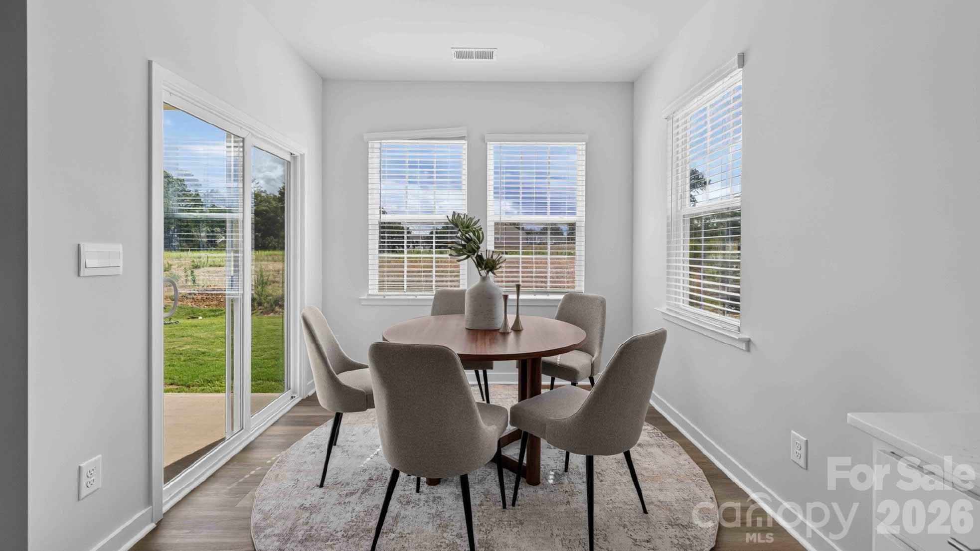
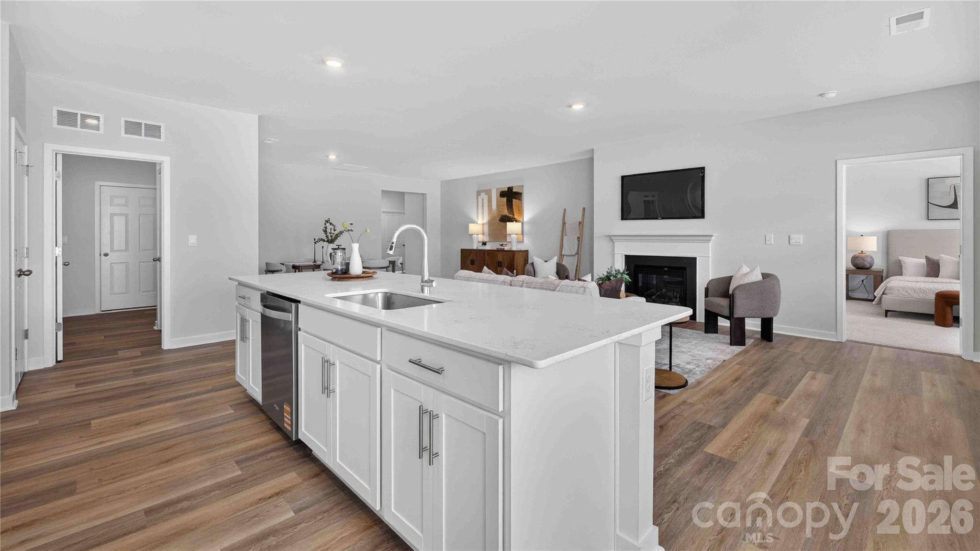
It is designed with a focus on open concept living, natural light, and plenty of space to entertain. At the heart of the home is a spacious family room that blends together the dining area and kitchen, creating an expansive and airy living space. The kitchen is equipped with a large island, quartz countertops, stainless steel appliances, and plenty of counter space perfect for cooking or entertaining friends.

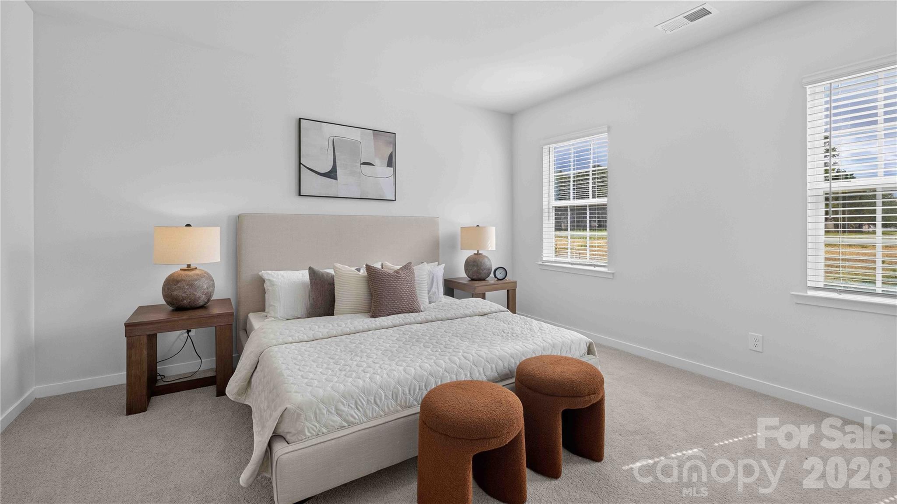
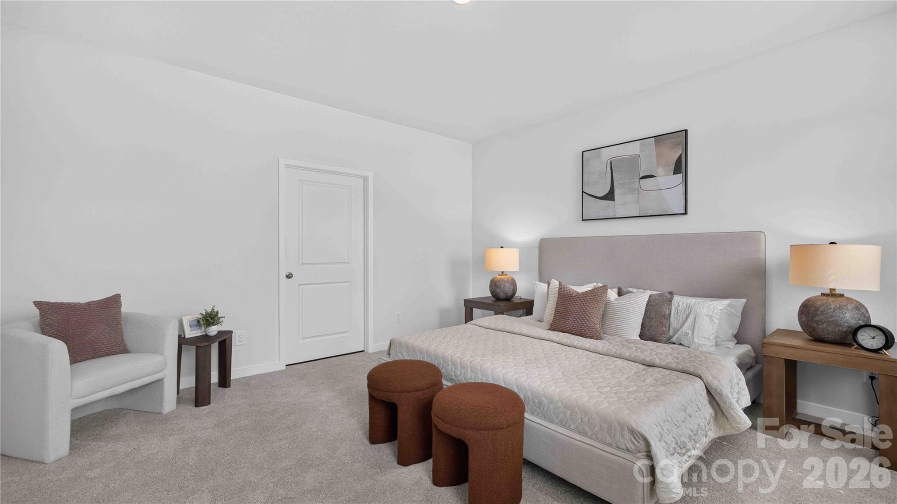
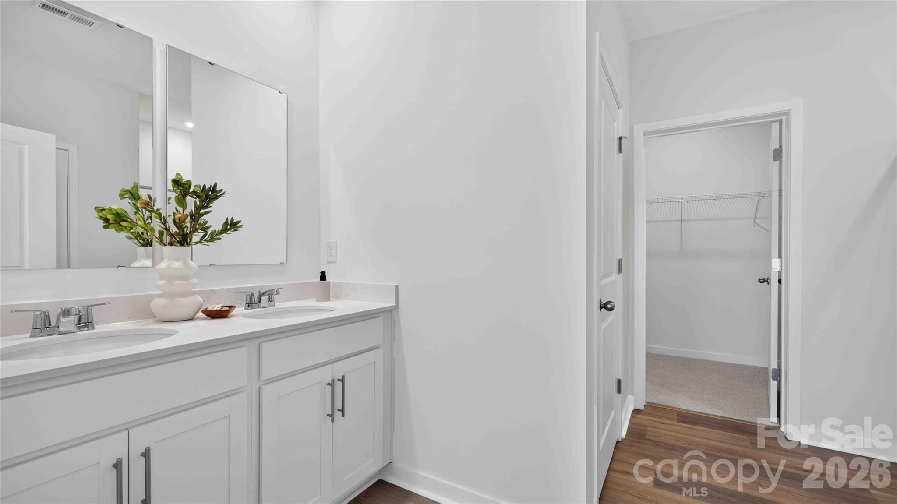
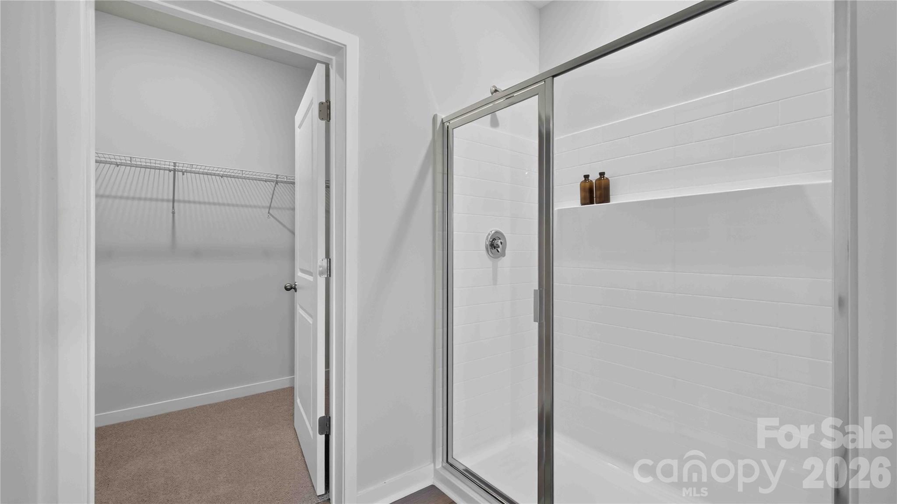
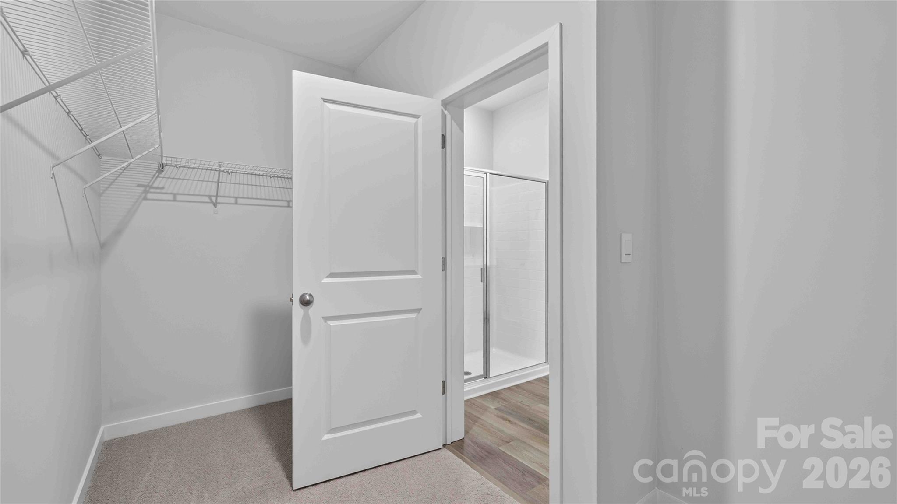
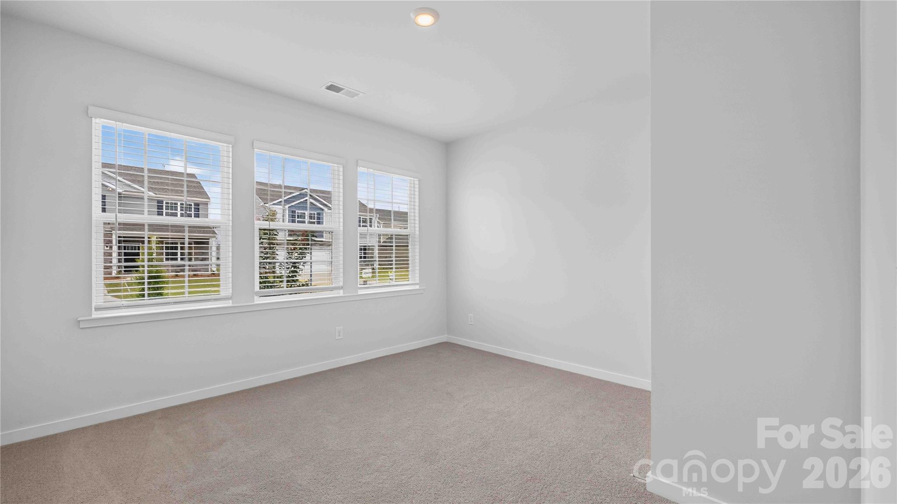
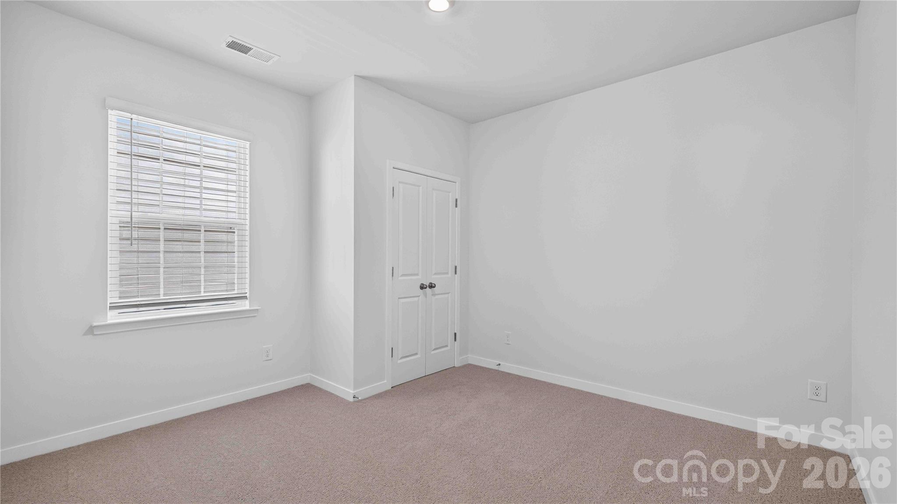
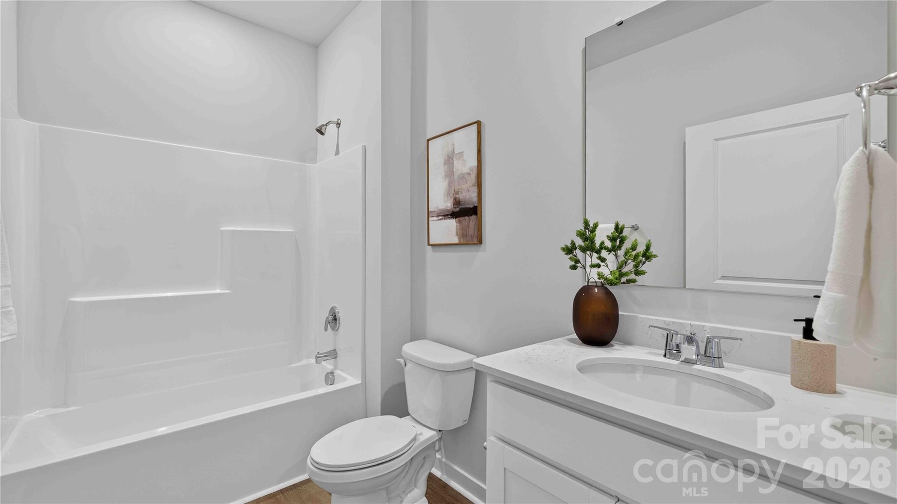
The Aberdeen features a spacious primary suite complete with a large walk-in closet, and en suite bathroom with dual vanities and walk-in shower. Two additional bedrooms are located at the front of the home, along with another full bathroom. The home features a two-car garage. With a covered porch at the rear, you can take full advantage of the outdoors and enjoy entertaining or relaxing.

The spacious floor plan, thoughtfully designed living spaces, and luxurious finishes, the Aberdeen plan is the perfect place to call home at Secrest Commons.

Special Financing rates available with preferred lending!

3
beds

2
baths

1,902 Sq.Ft. LIVING AREA

6,011.28 Sq.Ft. lot

TJ Allen

TJ Allen

Features & Amenities

Interior

  • total bedrooms3
  • Total bathrooms2
  • full bathrooms2
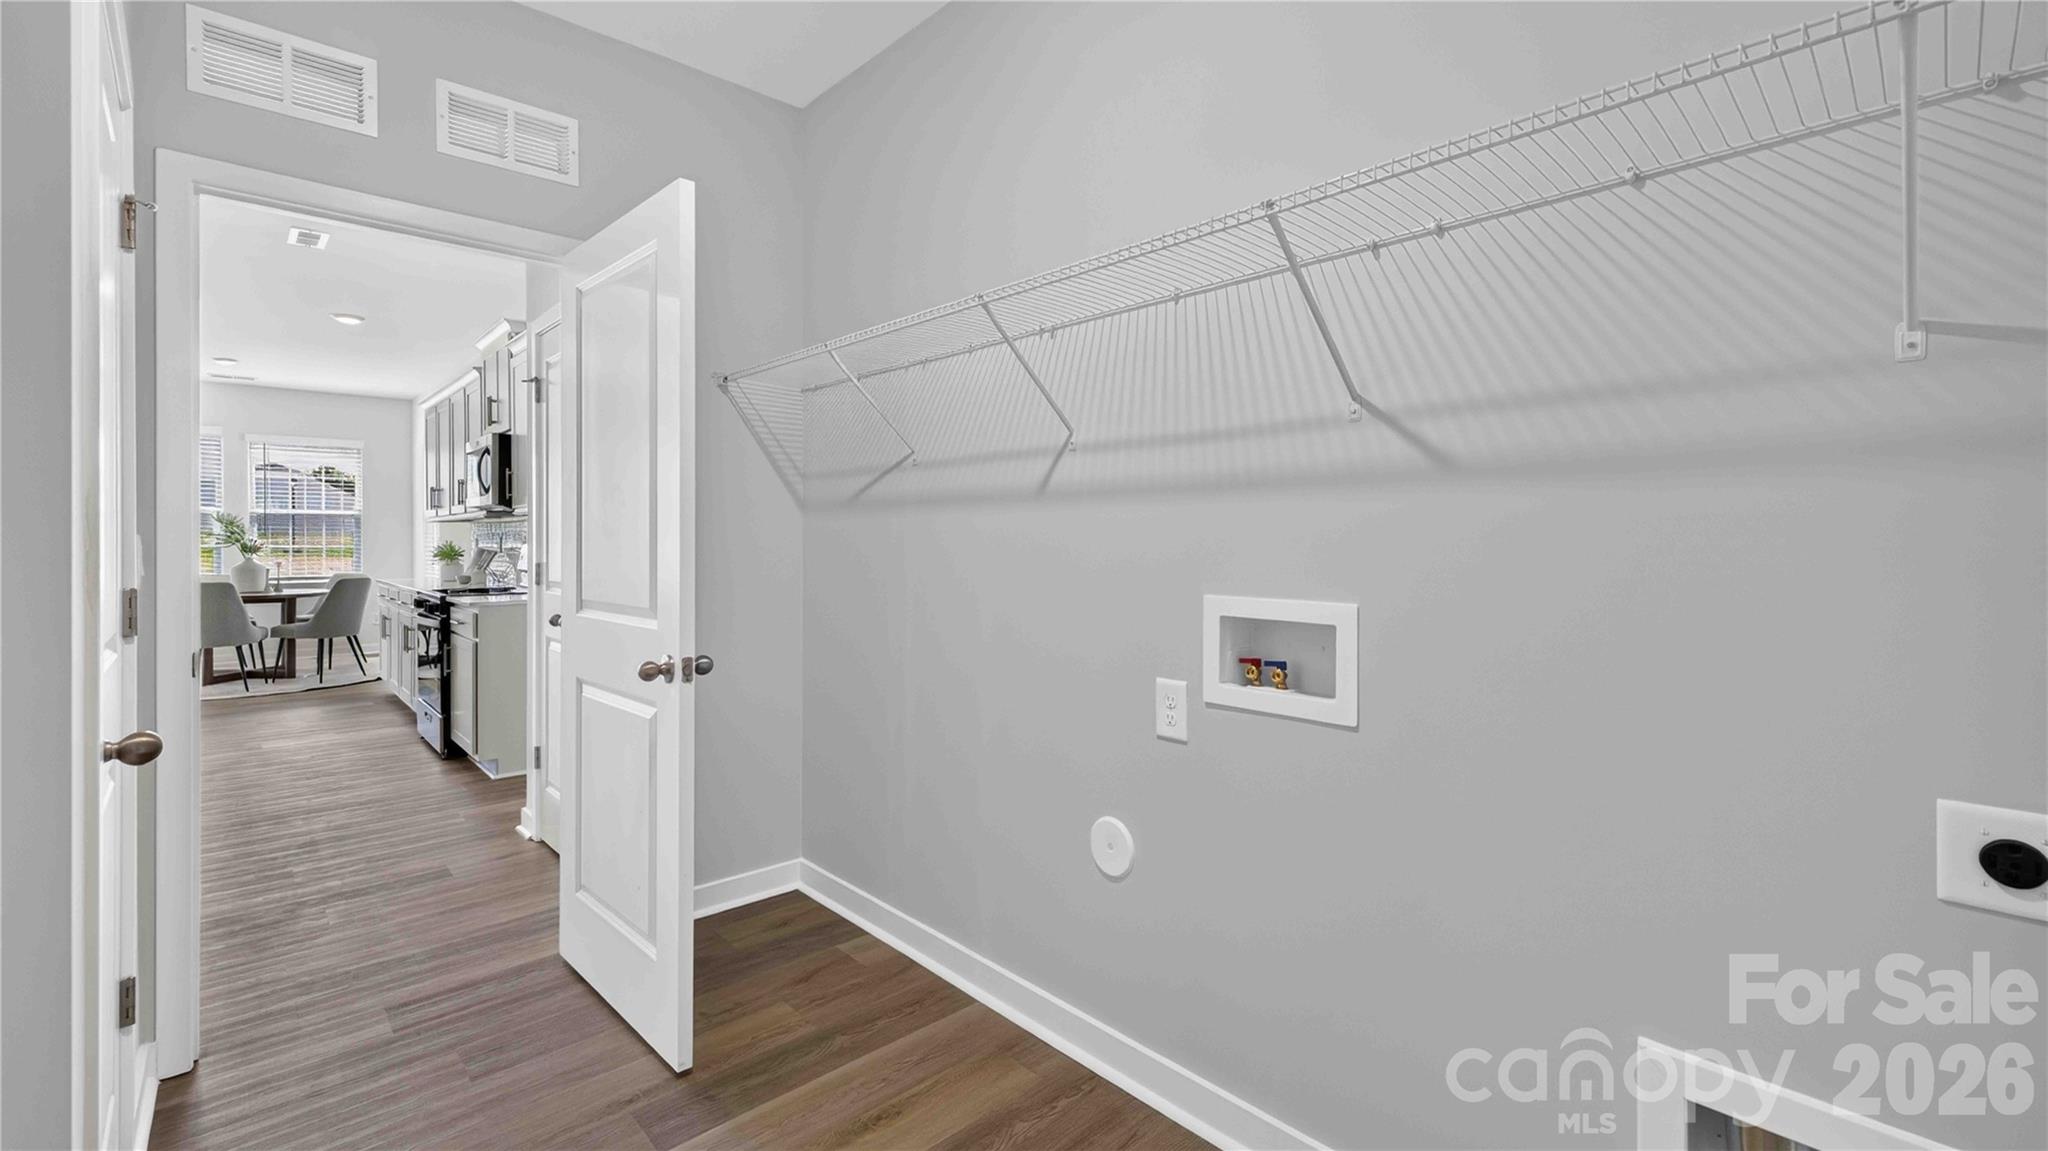
  • Laundry room Laundry Room
  • Flooring Carpet, Laminate
  • Fireplace Family Room
  • APPLIANCES Dishwasher, Disposal, Electric Water Heater, Gas Range, Microwave, Plumbed For Ice Maker
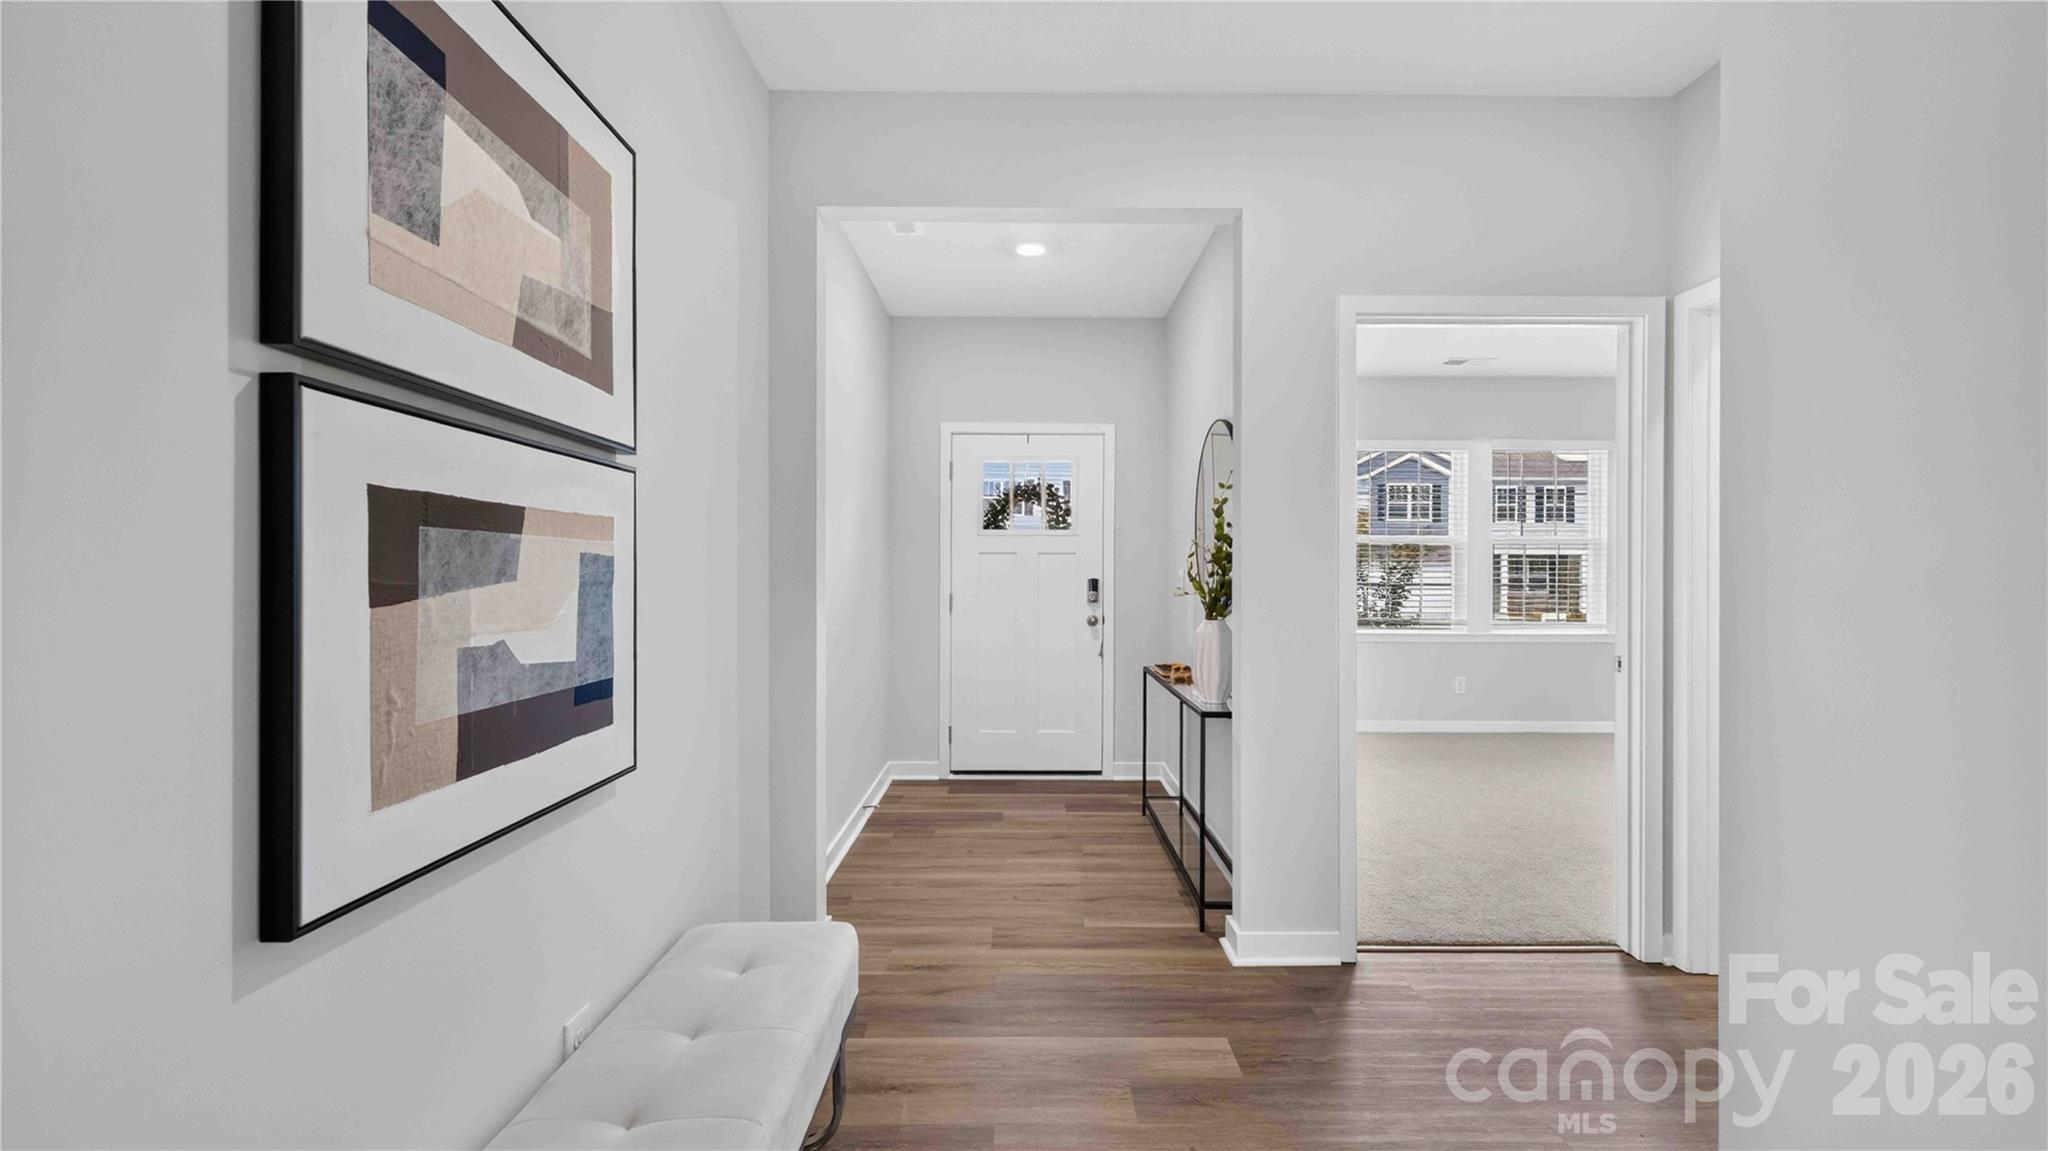
  • other interior Features Attic Stairs Pulldown, Cable Prewire, Entrance Foyer, Garden Tub, Kitchen Island, Open Floorplan, Walk-In Closet(s), Walk-In Pantry

Area & Lot

  • Status Buyer Represented
  • Date Sold July 31, 2026
  • Living Area1,902 Sq.Ft.
  • Lot Area6,011.28 Sq.Ft.
  • MLS® ID4402134
  • TypeResidential
  • YEAR BUILT2026
  • Architecture StylesRanch
  • Elementary SchoolUnspecified
  • Middle SchoolUnspecified
  • High SchoolUnspecified

Exterior

  • STORIES1
  • Garage Space2.0
  • water SourceCity
  • utilitiesUnderground Utilities
  • roofArchitectural Shingle
  • lot featuresLevel
  • parkingAttached Garage, Garage Door Opener
  • HEAT TYPECentral
  • AIR CONDITIONINGCentral Air
  • sewerPublic Sewer
  • SubstructureSlab
  • security FeaturesCarbon Monoxide Detector(s)

Financial

  • Sales Price$365,000
  • HOA $450
  • Zoning R-40
image

Schedule a Showing

We would love to show you our beautiful property. Please select your preferred date and time below. An agent will be in touch shortly to confirm your appointment.

Schedule a Showing

We would love to show you our beautiful property. Please select your preferred date and time below. An agent will be in touch shortly to confirm your appointment.

Thank you for your interest in 528 Blackpool Court, Monroe, NC 28112. We are reviewing your request and will be in touch shortly!

Every Journey Starts With a Conversation — Let’s Talk

Your real estate journey deserves a partner who puts you first. At Carolinas Real Estate Partners, we believe in building relationships, not just closing deals. As one of Carolinas top-producing teams, we have the skills, connections, and market insight to ensure a seamless experience.

Follow Us on Instagram